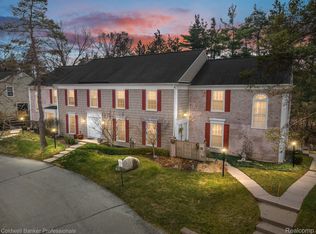
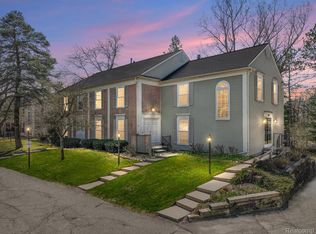
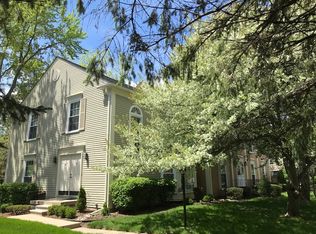
Move- In ready, 3 bedroom, 2.5 bath, finished basement and attached garage garage end unit condo in the very popular Kings Cove community! 1st Floor has sharp updated wood-like laminate floors in the spacious Living Room & throughout the 1st floor. Larger updated eat in Kitchen with lots of maple cabinets & extra counter space, custom ceramic backsplash & large Pantry. Stove, Fridge, Dishwasher & BI microwave included. Door wall in Living Room leads to private patio area. 2nd floor with 3 bedrooms including a master suite with master bath. Cozy finished basement w/separate rec room area with egress window, laundry room, utility/furnace room & 2 storage rooms. Attached garage off kitchen w/door opener. Association fee includes water, lawn and snow maintenance, swimming pool, basketball, tennis and pickle ball courts, club house and nature trails. Pets allowed with restrictions.
Pending
$297,900
1343 Autumn Ln APT 66, Rochester, MI 48306
3beds
2,017sqft
Condominium
Built in 1974
-- sqft lot
$-- Zestimate®
$148/sqft
$475/mo HOA
What's special
Finished basementEgress windowSwimming poolExtra counter spaceLarge pantryLaundry roomPrivate patio area
- 50 days
- 25
- 1
Likely to sell faster than
Zillow last checked:
Listing updated:
Listed by:
Rick Osos 586-822-1554,
Realty Executives Home Towne Chesterfield 586-949-8300
Source: MiRealSource,MLS#: 50217212 Originating MLS: MiRealSource
Originating MLS: MiRealSourceFacts & features
Interior
Bedrooms & bathrooms
- Bedrooms: 3
- Bathrooms: 3
- Full bathrooms: 2
- 1/2 bathrooms: 1
Rooms
- Room types: Entry, Living Room, Laundry, Recreation Room
Bedroom 1
- Features: Carpet
- Level: Upper
- Area: 192
- Dimensions: 16 x 12
Bedroom 2
- Features: Carpet
- Level: Upper
- Area: 132
- Dimensions: 12 x 11
Bedroom 3
- Features: Carpet
- Level: Upper
- Area: 110
- Dimensions: 11 x 10
Bathroom 1
- Features: Ceramic
- Level: Upper
- Area: 45
- Dimensions: 9 x 5
Bathroom 2
- Features: Ceramic
- Level: Upper
- Area: 45
- Dimensions: 9 x 5
Kitchen
- Features: Laminate
- Level: First
- Area: 150
- Dimensions: 15 x 10
Living room
- Features: Laminate
- Level: First
- Area: 276
- Dimensions: 23 x 12
Heating
- Forced Air, Natural Gas
Cooling
- Ceiling Fan(s), Central Air
Appliances
- Included: Dishwasher, Disposal, Dryer, Range/Oven, Refrigerator, Washer, Gas Water Heater
- Laundry: Lower Level, In Basement
Features
- Sump Pump
- Flooring: Laminate, Carpet, Ceramic Tile
- Basement: Daylight,Finished,Concrete
- Number of fireplaces: 1
- Fireplace features: Decorative
Interior area
- Total structure area: 2,092
- Total interior livable area: 2,017 sqft
- Finished area above ground: 1,417
- Finished area below ground: 600
Property
Parking
- Total spaces: 1
- Parking features: Garage, Driveway, Attached
- Attached garage spaces: 1
Features
- Levels: Two
- Stories: 2
- Patio & porch: Porch
Lot
- Features: Subdivision
Details
- Parcel number: 1503301086
- Special conditions: Private
Construction
Type & style
- Home type: Condo
- Architectural style: Colonial
- Property subtype: Condominium
Materials
- Vinyl Siding
- Foundation: Basement, Concrete Perimeter
Condition
- New construction: No
- Year built: 1974
Utilities & green energy
- Sewer: Public Sanitary
- Water: Public
Community & HOA
Community
- Subdivision: Kings Cove
HOA
- Has HOA: Yes
- Amenities included: Clubhouse, Fitness Center, Maintenance Grounds, Park, Playground
- Services included: HOA, Maintenance Grounds, Snow Removal, Trash, Club House Included, Community Pool
- HOA fee: $475 monthly
- HOA name: KINGS COVE
- HOA phone: 586-739-6001
Location
- Region: Rochester
Financial & listing details
- Price per square foot: $148/sqft
- Annual tax amount: $2,218
- Date on market: 8/4/2026
- Cumulative days on market: 132 days
- Listing agreement: Exclusive Right To Sell
- Listing terms: Cash,Conventional
Estimated market value
Not available
Estimated sales range
Not available
Not available
Price history
| Date | Event | Price |
|---|---|---|
| 9/5/2026 | Pending sale | $297,900$148/sqft |
Source:  MiRealSource #50217212 Report a problem MiRealSource #50217212 Report a problem | ||
| 8/4/2026 | Listed for sale | $297,900$148/sqft |
Source: MiRealSource #50217212 Report a problem | ||
Public tax history
Tax history is unavailable.
Monthly payment
Est. payment
Payment breakdown
Explore the cost of this home by adjusting the details. Changes won't be saved.Climate risks
Neighborhood: 48306
Nearby schools
Schools provided by the listing agent
- District: Rochester Community School District
Source: MiRealSource. This data may not be complete. We recommend contacting the local school district to confirm school assignments for this home.
Similar homes
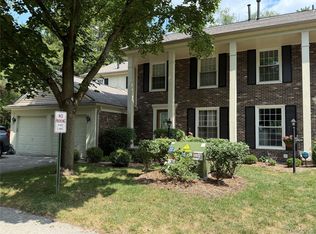
- $299,0003 bd4 ba2k sqft1079 Paint Creek Ln #379, Rochester, MI 48306For Sale
 MLS ID #20261062237, Lawrence J Campbell, Century 21 Campbell Realty. Realcomp II
 - $304,9003 bd3 ba1.9k sqft2330 Hillendale Dr, Rochester, MI 48309For Sale
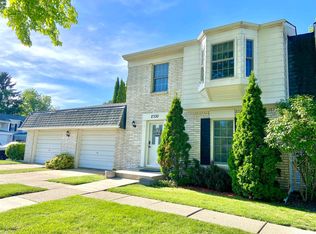
 MLS ID #50211113, Natallia Burgess, Sky High Agency LLC. MiRealSource
 - $289,9002 bd2 ba1.4k sqft7013 Boulder Pointe Dr, Washington, MI 48094For Sale
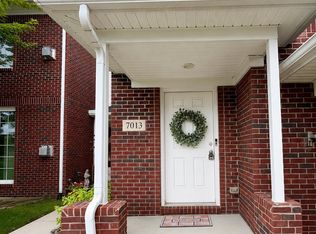 MLS ID #50214515, Michele Milam, Canary Realty. MiRealSource
 - $314,9002 bd2 ba1.5k sqft3391 Tremonte Cir S Suite 100, Rochester, MI 48306For Sale
 MLS ID #20261054686, Andrew A Konopada, RE/MAX Classic. Realcomp II
 - $340,0003 bd3 ba1.7k sqft4239 Breckenridge Dr #1, West Bloomfield, MI 48322For Sale
 MLS ID #26048873, Marc Leitson, Community Choice Realty. MichRIC
 - $294,9992 bd3 ba2.1k sqft44443 Patricia Dr, Sterling Heights, MI 48314For SaleMLS ID #50222308, Rachel Postma, My Home Realty LLC. MiRealSource
- $330,0003 bd2 ba1.5k sqft4505 23 Mile Rd, Shelby Township, MI 48316For SaleMLS ID #50218946, Julie Ann Brown, Realty Executives Home Towne Romeo. MiRealSource
- $300,0002 bd2 ba1.4k sqft6989 Boulder Pointe Dr, Washington, MI 48094For SaleMLS ID #50216408, Steven Kulik, KW Platinum. MiRealSource
- $295,4003 bd2 ba2k sqft8644 Essen Dr, Sterling Heights, MI 48314For SaleMLS ID #50219298, Anthony Guglietti, Berkshire Hathaway HomeServices Kee Realty. MiRealSource
- $248,0002 bd3 ba1.4k sqft2514 Boulder Ln, Auburn Hills, MI 48326For SaleMLS ID #26042284, Sakina Arastu, KW Advantage. MichRIC
- $249,9002 bd2 ba1.4k sqft43076 W Kirkwood Dr, Clinton Township, MI 48038For SaleMLS ID #50218364, Michele Milam, Canary Realty. MiRealSource
- $299,9993 bd2 ba2.7k sqft36125 Beverly Dr, Sterling Heights, MI 48310For SaleMLS ID #20261074563, Jahangir Hussain, Home Pride Realty. Realcomp II
- $219,9002 bd2 ba1.1k sqft2078 Monarch Dr, Shelby Township, MI 48316For SaleMLS ID #50220978, Maria Smith, Real Estate One Inc-Shelby. MiRealSource
- $365,9003 bd3 ba1.7k sqft3963 Lotus Landing Cir, Waterford, MI 48329For SaleMLS ID #26050517, Leslie Butler, N. K. Borton Real Estate. MichRIC
- $299,9003 bd2 ba1.6k sqft3615 Bicsak Dr, Warren, MI 48092For SaleMLS ID #50220256, Gary Papak, Keller Williams Realty Lakeside. MiRealSource
- $289,9003 bd3 ba2.1k sqft23521 Lee Baker Dr, Southfield, MI 48075For SaleMLS ID #20261043632, Kay Kasshamoun, CRK Realty. Realcomp II
- $349,9993 bd1 ba1.2k sqft48188 Forbes Dr, Chesterfield, MI 48047For SaleMLS ID #20261076076, Courtney R Timko, REALTEAM Real Estate. Realcomp II
- $299,9993 bd2 ba1.5k sqft50730 Fairchild Rd, Chesterfield, MI 48051For SaleMLS ID #50218556, Jonathan Minerick, HomeCoin.com. MiRealSource
- $300,0003 bd2 ba2.2k sqft14544 Debbie Dr, Sterling Heights, MI 48313For SaleMLS ID #50219450, JoDee Leahy, Keller Williams Realty Lakeside. MiRealSource
