Some homes just feel like home the moment you walk in. That's this home!
This well-loved ranch in Henrico's Varina area raised its family over the years, and now it's ready to welcome yours. Move-in ready with the big-ticket items already done, so you can skip the to-do list and start making memories.
RECENT UPDATES
New HVAC system (2025) with transferable 10-year warranty
New well pump and bladder tank (2025)
New roof (2024)
New septic distribution box and drain field
New in-ground pool (2024)
New insulation (2022)
Refinished hardwood floors (2021)
Updated kitchen cabinetry
THE HOME
3 bedrooms (with a flexible 4th, the oversized family room, currently used as a primary bedroom, features a wood-burning fireplace with gas logs), 2 full baths, 1,356 sq ft of comfortable living space on a spacious 0.41-acre lot. Classic ranch character, refinished hardwood floors, and thoughtful updates throughout.
OUTDOOR LIVING
Covered front porch for morning coffee
Rear deck plus a deck surrounding the in-ground pool
Large fenced backyard
Detached outbuilding for storage or hobbies
LOCATION
Conveniently located in Varina
Minutes from the Virginia Capital Trail, with 50+ miles of scenic paved trails for biking, walking, and running
Easy access to shopping, dining, and major commuter routes
This well-cared-for home delivers the updates you want, the outdoor space you need, and the warmth only a house that has raised a family can offer. Welcome home.
For sale
Price cut: $30K (9/8)
$320,000
1343 Bartlett Rd, Henrico, VA 23231
3beds
1,356sqft
Single Family Residence
Built in 1963
0.4 Acres Lot
$319,400 Zestimate®
$236/sqft
$-- HOA
What's special
New in-ground poolOversized family roomLarge fenced backyardNew insulationClassic ranch characterRefinished hardwood floorsNew roof
- 84 days
- 1,089
- 52
Zillow last checked:
Listing updated:
Listed by:
Shannon Russell 804-803-1080,
BHG Base Camp 804-639-9001
Source: CVRMLS,MLS#: 2616087 Originating MLS: Central Virginia Regional MLS
Originating MLS: Central Virginia Regional MLSFacts & features
Interior
Bedrooms & bathrooms
- Bedrooms: 3
- Bathrooms: 2
- Full bathrooms: 2
Rooms
- Room types: Center Hall
Primary bedroom
- Description: Ceiling fan, Refinished Hardwood
- Level: First
- Dimensions: 0 x 0
Bedroom 2
- Description: Ceiling fan, Refinished Hardwood
- Level: First
- Dimensions: 0 x 0
Bedroom 3
- Description: Ceiling fan, Refinished Hardwood
- Level: First
- Dimensions: 0 x 0
Additional room
- Description: 2 closets, Fireplace
- Level: First
- Dimensions: 0 x 0
Other
- Description: Tub & Shower
- Level: First
Kitchen
- Description: Refinished Hardwood
- Level: First
- Dimensions: 0 x 0
Laundry
- Description: New Ceramic Tile
- Level: First
- Dimensions: 0 x 0
Living room
- Description: Refinished Hardwood
- Level: First
- Dimensions: 0 x 0
Office
- Level: First
- Dimensions: 0 x 0
Heating
- Electric, Heat Pump
Cooling
- Central Air, Electric
Appliances
- Included: Washer/Dryer Stacked, Electric Water Heater, Refrigerator, Stove
- Laundry: Washer Hookup, Dryer Hookup, Stacked
Features
- Ceiling Fan(s), Fireplace, Laminate Counters, Cable TV
- Flooring: Ceramic Tile, Vinyl, Wood
- Basement: Crawl Space
- Attic: Access Only
- Number of fireplaces: 1
- Fireplace features: Gas, Wood Burning
Interior area
- Total interior livable area: 1,356 sqft
- Finished area above ground: 1,356
- Finished area below ground: 0
Video & virtual tour
Property
Parking
- Parking features: Off Street
Features
- Levels: One
- Stories: 1
- Patio & porch: Rear Porch, Deck, Front Porch
- Pool features: Above Ground, Pool
- Fencing: Mixed,Fenced
Lot
- Size: 0.4 Acres
Details
- Additional structures: Utility Building(s)
- Parcel number: 8036925620
- Zoning description: R3
Construction
Type & style
- Home type: SingleFamily
- Architectural style: Ranch
- Property subtype: Single Family Residence
Materials
- Brick, Block, Drywall
- Roof: Composition
Condition
- Resale
- New construction: No
- Year built: 1963
Utilities & green energy
- Sewer: Septic Tank
- Water: Well
Community & HOA
Community
- Subdivision: Media Park
Location
- Region: Henrico
Financial & listing details
- Price per square foot: $236/sqft
- Tax assessed value: $231,800
- Annual tax amount: $1,867
- Date on market: 6/30/2026
- Exclusions: Safe
- Ownership: Individuals
- Ownership type: Sole Proprietor
Estimated market value
$319,400
$303,000 - $335,000
$2,119/mo
Price history
| Date | Event | Price |
|---|---|---|
| 9/8/2026 | Price change | $320,000-8.6%$236/sqft |
Source:  CVRMLS #2616087 Report a problem CVRMLS #2616087 Report a problem | ||
| 7/28/2026 | Price change | $349,999-2.8%$258/sqft |
Source: CVRMLS #2616087 Report a problem | ||
| 7/1/2026 | Listed for sale | $360,000+289.4%$265/sqft |
Source: CVRMLS #2616087 Report a problem | ||
| 1/16/2001 | Sold | $92,450$68/sqft |
Source: Public Record Report a problem | ||
Public tax history
| Year | Property taxes | Tax assessment |
|---|---|---|
| 2025 | $1,868 +1.2% | $225,000 +3.7% |
| 2024 | $1,845 +4.4% | $217,000 +4.4% |
| 2023 | $1,766 +12.9% | $207,800 +12.9% |
| 2022 | $1,564 +7.1% | $184,000 +9.6% |
| 2021 | $1,461 +11.1% | $167,900 +4.2% |
| 2020 | $1,315 +0.7% | $161,200 +6.7% |
| 2019 | $1,306 | $151,100 +0.7% |
| 2018 | $1,306 +112.5% | $150,100 +6.2% |
| 2017 | $615 -46.1% | $141,300 +7.8% |
| 2016 | $1,141 +0.8% | $131,100 |
| 2015 | $1,132 | $131,100 +0.8% |
| 2014 | $1,132 | $130,100 |
| 2013 | -- | $130,100 |
| 2012 | -- | $130,100 -12.3% |
| 2011 | -- | $148,300 |
| 2010 | -- | $148,300 -7.9% |
| 2009 | -- | $161,100 |
Find assessor info on the county website
Monthly payment
Est. payment
Payment breakdown
Explore the cost of this home by adjusting the details. Changes won't be saved.Climate risks
Neighborhood: 23231
Nearby schools
Schools provided by the listing agent
- Elementary: Mehfoud
- Middle: Rolfe
- High: Varina
Source: CVRMLS. This data may not be complete. We recommend contacting the local school district to confirm school assignments for this home.
Similar homes
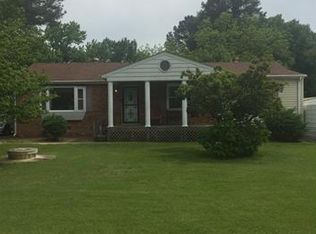
- $304,9003 bd2 ba1k sqft1374 School House Rd, Henrico, VA 23231For Sale
 NextHome
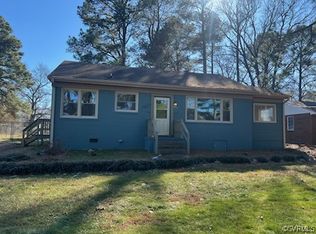
 - $315,0003 bd2 ba1.5k sqft3600 Bathgate Rd, Richmond, VA 23234For Sale
 MLS ID #2619435, Pam White, Virginia Capital Realty. CVRMLS
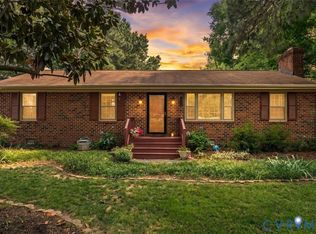
 - $335,0003 bd2 ba1.4k sqft12203 McKenna Cir, Midlothian, VA 23112For Sale
 MLS ID #2625776, Dustin Olverson, EXP Realty LLC. CVRMLS
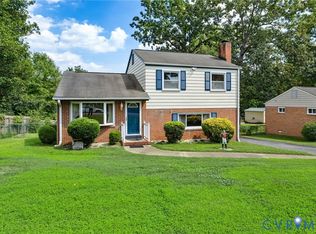
 - $349,9503 bd2 ba1.7k sqft5919 Meadowburm Dr, North Chesterfield, VA 23234For Sale
 MLS ID #2623715, Lisa Stone, Long & Foster REALTORS. CVRMLS
