** TAKING BACK-UP OFFERS as this home is Under Contract with a Sale Contingency Kick-Out Clause ** Nestled in the highly desirable Brookstone community, this meticulously maintained 4 bed/4.5 bath home combines timeless charm, exceptional living space, and has over 150k in thoughtful upgrades designed for both everyday comfort and entertaining. From the moment you arrive, you’ll be captivated by the grand curb appeal featuring a welcoming front porch, stunning new iron front doors, lush professional landscaping, new windows, and new black gutters with gutter guards. Step inside to a dramatic two-story entrance flanked by a private office and a formal dining room. The heart of the home is the updated kitchen featuring newer double ovens, upgraded countertops, a newer dishwasher, an electric instant hot water heater under the kitchen sink, and a spacious breakfast bar with seating for the whole family. The adjoining living room feels bright and inviting with abundant natural light, a freshly painted fireplace, and new gas logs. The main level also features a desirable guest en suite, offering privacy and flexibility for visitors or multigenerational living, along with a half bath and laundry room with updated flooring. Spend your evenings relaxing in the beautiful screened sunroom overlooking the backyard oasis complete with a hot tub, firepit, and plenty of space to entertain or unwind. Upstairs, retreat to the oversized owner’s suite offering dual vanities, dual closets (including one within the bathroom), and a large walk-in shower. Two secondary bedrooms share an updated Jack-and-Jill bathroom with stylish finishes. Fresh paint and luxurious new carpet upstairs give the entire upper level a fresh, upscale, move-in ready feel. The finished terrace level adds approximately 1,220 square feet of versatile living space with new LVP flooring, a large secondary living room, two additional flex rooms perfect for a home office, gym, guest space, or hobby rooms, plus a workshop and extensive storage. No detail has been overlooked in this lovingly cared for home, with major upgrades and preventative maintenance throughout including newer windows with transferable warranty, tankless water heater, new attic fan and insulation, and two newer HVAC systems. Located in a highly rated West Cobb school district with optional membership opportunities to Brookstone Golf & Country Club and/or swim and tennis at the Brookstone HOA. This exceptional home offers the perfect combination of luxury, comfort, and lifestyle in one of Acworth’s most desirable communities.
Closed
$635,000
1343 Benbrooke Ln NW, Acworth, GA 30101
4beds
3,823sqft
Single Family Residence, Residential
Built in 1995
0.33 Acres Lot
$634,800 Zestimate®
$166/sqft
$4,127 Estimated rent
Home value
$634,800
$597,000 - $679,000
$4,127/mo
Zestimate® history
Owner options
List your home for rent
$4,127/mo
Rent Zestimate®
Find your next renter with Zillow Rental Manager. Plus, with online applications, you can quickly screen prospective tenants – for free.
$4,127/mo
Rent Zestimate®
Refinance and save
$4,227/mo
Est. payment
Refinancing to a lower rate could help reduce your monthly payments and save thousands over the life of the loan.
$4,227/mo
Est. payment
Explore your selling options
Work with a Zillow partner agent
Leverage their expertise and Zillow's premium Showcase listings to get your home seen by more buyers.
Get startedList with your own agent
Get your home in front of millions of buyers by listing it on Zillow.
Learn how to do itSell it yourself
Take full control of how buyers see your home on Zillow by listing For Sale by Owner (FSBO).
List your homeWhat's special
Freshly painted fireplacePrivate officeUpdated kitchenHot tubBackyard oasisAbundant natural lightWelcoming front porch
Zillow last checked:
Listing updated:
Listed by:
Rachel Paul,
Club Realty Associates, Inc. clubrealtyassociates@gmail.com
Bought with:
Stacey Horton, 368066
Maximum One Greater Atlanta Realtors
Source: FMLS GA,MLS#: 7770145
Facts & features
Interior
Bedrooms & bathrooms
- Bedrooms: 4
- Bathrooms: 5
- Full bathrooms: 4
- 1/2 bathrooms: 1
- Main level bathrooms: 1
- Main level bedrooms: 1
Rooms
- Room types: Basement, Family Room, Great Room, Kitchen, Master Bathroom, Office, Workshop
Primary bedroom
- Features: Oversized Master
- Level: Oversized Master
Bedroom
- Features: Oversized Master
Primary bathroom
- Features: Double Vanity, Separate His/Hers, Shower Only
Dining room
- Features: Seats 12+, Separate Dining Room
Kitchen
- Features: Breakfast Bar, Eat-in Kitchen, Kitchen Island, View to Family Room
Heating
- Central
Cooling
- Ceiling Fan(s), Central Air
Appliances
- Included: Dishwasher, Disposal, Double Oven, Gas Range, Microwave, Tankless Water Heater
- Laundry: Main Level
Features
- Crown Molding, Entrance Foyer, Tray Ceiling(s), Walk-In Closet(s)
- Flooring: Hardwood, Luxury Vinyl
- Windows: Double Pane Windows, Insulated Windows
- Basement: Daylight,Exterior Entry,Finished,Finished Bath,Full,Walk-Out Access
- Number of fireplaces: 1
- Fireplace features: Gas Log, Gas Starter
- Common walls with other units/homes: No Common Walls
Interior area
- Total structure area: 3,823
- Total interior livable area: 3,823 sqft
- Finished area above ground: 3,823
- Finished area below ground: 1,220
Property
Parking
- Total spaces: 2
- Parking features: Garage, Garage Faces Side, Kitchen Level
- Garage spaces: 2
Accessibility
- Accessibility features: None
Features
- Levels: Three Or More
- Patio & porch: Covered, Front Porch, Rear Porch, Screened
- Exterior features: Private Yard, Rain Gutters
- Pool features: None
- Has spa: Yes
- Spa features: Private
- Fencing: Back Yard,Wood
- Has view: Yes
- View description: Neighborhood, Trees/Woods
- Waterfront features: None
- Body of water: None
Lot
- Size: 0.33 Acres
- Features: Back Yard, Front Yard, Private
Details
- Additional structures: None
- Parcel number: 20022900230
- Other equipment: Irrigation Equipment
- Horse amenities: None
Construction
Type & style
- Home type: SingleFamily
- Architectural style: Traditional
- Property subtype: Single Family Residence, Residential
Materials
- Brick Front, HardiPlank Type
- Foundation: Brick/Mortar
- Roof: Shingle
Condition
- Resale
- New construction: No
- Year built: 1995
Utilities & green energy
- Electric: 110 Volts, 220 Volts
- Sewer: Public Sewer
- Water: Public
- Utilities for property: Cable Available, Electricity Available, Phone Available, Sewer Available, Underground Utilities, Water Available
Green energy
- Energy efficient items: None
- Energy generation: None
Community & HOA
Community
- Features: Clubhouse, Country Club, Homeowners Assoc, Near Schools, Near Shopping, Street Lights
- Security: Carbon Monoxide Detector(s), Smoke Detector(s)
- Subdivision: Brookstone
HOA
- Has HOA: Yes
- HOA fee: $400 annually
Location
- Region: Acworth
Financial & listing details
- Price per square foot: $166/sqft
- Tax assessed value: $589,810
- Annual tax amount: $5,686
- Date on market: 5/21/2026
- Cumulative days on market: 7 days
- Electric utility on property: Yes
- Road surface type: Concrete
Price history
| Date | Event | Price |
|---|---|---|
| 7/8/2026 | Sold | $635,000-5.9%$166/sqft |
Source:  FMLS GA #7770145 Report a problem FMLS GA #7770145 Report a problem | ||
| 7/1/2026 | Pending sale | $674,900$177/sqft |
Source: FMLS GA #7770145 Report a problem | ||
| 6/6/2026 | Price change | $674,9000%$177/sqft |
Source: FMLS GA #7770145 Report a problem | ||
| 5/21/2026 | Listed for sale | $675,000+128.8%$177/sqft |
Source: FMLS GA #7770145 Report a problem | ||
| 4/30/2002 | Sold | $295,000+22.9%$77/sqft |
Source: Public Record Report a problem | ||
| 5/27/1999 | Sold | $240,000+10.3%$63/sqft |
Source: Public Record Report a problem | ||
| 2/13/1996 | Sold | $217,500$57/sqft |
Source: Public Record Report a problem | ||
Public tax history
| Year | Property taxes | Tax assessment |
|---|---|---|
| 2024 | $5,664 +41.8% | $235,924 +28.2% |
| 2023 | $3,995 -14.2% | $184,000 -2% |
| 2022 | $4,655 +18.7% | $187,772 +21.7% |
| 2021 | $3,922 | $154,292 |
| 2020 | $3,922 +4.4% | $154,292 +5.1% |
| 2019 | $3,758 | $146,804 |
| 2018 | $3,758 | $146,804 +22.6% |
| 2017 | $3,758 +18.7% | $119,760 -4.8% |
| 2016 | $3,167 +13.1% | $125,772 +18.5% |
| 2015 | $2,800 -0.8% | $106,140 |
| 2014 | $2,822 -0.8% | $106,140 |
| 2013 | $2,845 -0.8% | $106,140 |
| 2012 | $2,867 -0.2% | $106,140 |
| 2011 | $2,872 +5.2% | $106,140 |
| 2010 | $2,730 -16.4% | $106,140 -18.7% |
| 2009 | $3,267 +25.2% | $130,628 +22.9% |
| 2006 | $2,609 -0.4% | $106,288 |
| 2005 | $2,620 | $106,288 |
| 2004 | $2,620 +9.2% | $106,288 +9.9% |
| 2003 | $2,400 0% | $96,724 |
| 2002 | $2,401 -3.7% | $96,724 |
| 2001 | $2,493 +0.5% | $96,724 |
| 2000 | $2,479 | $96,724 |
Find assessor info on the county website
Neighborhood: 30101
Nearby homes
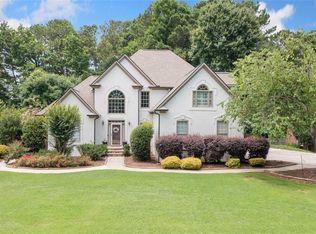
- $650,0005 bd5 ba4.9k sqft1345 Benbrooke Ln NW, Acworth, GA 30101Sold
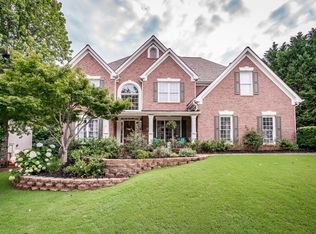
- $775,5006 bd5 ba5k sqft6216 Benbrooke Dr NW, Acworth, GA 30101Off Market
- $691,1004 bd3 ba3.6k sqft6218 Benbrooke Dr NW, Acworth, GA 30101Off Market
- $726,1004 bd5 ba3.4k sqft6214 Benbrooke Dr NW, Acworth, GA 30101Off Market
- $645,3004 bd2 ba3.2k sqft1347 Benbrooke Ln NW, Acworth, GA 30101Off Market
- $537,0004 bd4 ba3.9k sqft1354 Benbrooke Ln NW, Acworth, GA 30101Sold
- $699,0004 bd4 ba3.8k sqft1356 Benbrooke Ln NW, Acworth, GA 30101Sold
- $653,9004 bd3 ba3.4k sqft6220 Benbrooke Dr NW, Acworth, GA 30101Off Market
Nearby schools
GreatSchools rating
- 7/10Ford Elementary SchoolGrades: PK-5Distance: 1 mi
- 7/10Durham Middle SchoolGrades: 6-8Distance: 3.4 mi
- 9/10Harrison High SchoolGrades: 9-12Distance: 3.3 mi
Schools provided by the listing agent
- Elementary: Ford
- Middle: Durham
- High: Harrison
Source: FMLS GA. This data may not be complete. We recommend contacting the local school district to confirm school assignments for this home.
Get a cash offer in 3 minutes
Find out how much your home could sell for in as little as 3 minutes with a no-obligation cash offer.
Estimated market value
$634,800
Get a cash offer in 3 minutes
Find out how much your home could sell for in as little as 3 minutes with a no-obligation cash offer.
Estimated market value
$634,800
- Georgia
- Cobb County
- Acworth
- 30101
- 1343 Benbrooke Ln NW
Nearby cities
Nearby zip codes
Other Acworth Topics
