Bourbonnais Briarcliff Subdivision! Welcome to this stunning home - this home boasts a tasteful blend of contemporary updates and classic details, ensuring a warm and inviting atmosphere. Entertain in the comfort and outdoor living space at its finest! Enjoy serene views from the balcony deck, ideal for morning coffee or evening. Enjoy modern conveniences throughout, including Quartz countertop, soft close doors, Stainless Steel Kitchen appliances, stylish fixtures, and more. Ample space for living, dining, and entertaining. Built-in feature at the front entry with soft close pull-out drawers. New interior doors. Beautiful Brick wood burning Fireplace w/blower. Updated thermal pane windows 2018. Water Softener is owned. Kitchen night lights at receptacles offer low lighting at nighttime. Large laundry room. Step outside to discover a meticulously designed outdoor area perfect for relaxation and entertaining. The unique and inviting pavers patios offer versatile spaces for gatherings, dining, or simply unwinding. Surround yourself with beautifully landscaped gardens featuring a variety of lush plantings, providing a picturesque and tranquil setting, even your own Knome home created from a tree stump, will entertain your tiny guests. Convenient storage shed for all your gardening tools and outdoor equipment, raised garden boxes, plus a dedicated space for your BBQ grill makes outdoor cooking and entertaining a breeze. The attached 2.5 car garage is extra deep with additional lighting! A wonderful mix of mature trees and new additions. Surround sound speakers, exterior lighting w/remote multi color feature makes for so much fun. Roof 2018 w/extra frost shield, gutter guards, Furnace and Central air 2010, Water Heater 2020. Enjoy the walking paths of Briarcliff, near proximity to the new Bourbonnais Community Campus with band shelter - splash pad - fire pit - picnic grove and so much more! Quiet Cul-de-sac location perfect for kids play - riding bikes, roller skating, hockey, etc.
Closed
$302,500
1343 Braemar Ct, Bourbonnais, IL 60914
3beds
2,068sqft
Single Family Residence
Built in 1977
-- sqft lot
$323,200 Zestimate®
$146/sqft
$2,363 Estimated rent
Home value
$323,200
$304,000 - $346,000
$2,363/mo
Zestimate® history
Owner options
List your home for rent
$2,363/mo
Rent Zestimate®
Find your next renter with Zillow Rental Manager. Plus, with online applications, you can quickly screen prospective tenants – for free.
$2,363/mo
Rent Zestimate®
Refinance and save
$2,283/mo
Est. payment
Refinancing to a lower rate could help reduce your monthly payments and save thousands over the life of the loan.
$2,283/mo
Est. payment
Explore your selling options
Work with a Zillow partner agent
Leverage their expertise and Zillow's premium Showcase listings to get your home seen by more buyers.
Get startedList with your own agent
Get your home in front of millions of buyers by listing it on Zillow.
Learn how to do itSell it yourself
Take full control of how buyers see your home on Zillow by listing For Sale by Owner (FSBO).
List your homeWhat's special
Stylish fixturesMature treesQuartz countertopRaised garden boxesStainless steel kitchen appliancesThermal pane windowsLarge laundry room
Zillow last checked:
Listing updated:
Listed by:
Amanda Fedrow, ABR,GRI 815-953-5521,
Berkshire Hathaway HomeServices Speckman Realty
Bought with:
Ashley Zalewski
Coldwell Banker Realty
Source: MRED as distributed by MLS GRID,MLS#: 12207742
Facts & features
Interior
Bedrooms & bathrooms
- Bedrooms: 3
- Bathrooms: 3
- Full bathrooms: 3
Rooms
- Room types: No additional rooms
Primary bedroom
- Features: Flooring (Carpet), Window Treatments (All), Bathroom (Full)
- Level: Second
- Area: 168 Square Feet
- Dimensions: 12X14
Bedroom 2
- Features: Flooring (Carpet)
- Level: Second
- Area: 130 Square Feet
- Dimensions: 13X10
Bedroom 3
- Features: Flooring (Carpet), Window Treatments (All)
- Level: Second
- Area: 110 Square Feet
- Dimensions: 11X10
Dining room
- Features: Flooring (Vinyl), Window Treatments (All)
- Level: Second
- Area: 132 Square Feet
- Dimensions: 12X11
Family room
- Features: Flooring (Carpet), Window Treatments (All)
- Level: Lower
- Area: 400 Square Feet
- Dimensions: 25X16
Kitchen
- Features: Kitchen (SolidSurfaceCounter, Updated Kitchen), Flooring (Vinyl), Window Treatments (All)
- Level: Second
- Area: 144 Square Feet
- Dimensions: 12X12
Laundry
- Features: Flooring (Vinyl)
- Level: Lower
- Area: 72 Square Feet
- Dimensions: 12X6
Living room
- Features: Flooring (Vinyl), Window Treatments (All)
- Level: Second
- Area: 221 Square Feet
- Dimensions: 17X13
Heating
- Natural Gas, Forced Air
Cooling
- Central Air
Appliances
- Included: Range, Microwave, Dishwasher, Refrigerator, Washer, Dryer, Stainless Steel Appliance(s)
Features
- Basement: None
- Number of fireplaces: 1
- Fireplace features: Wood Burning, Heatilator, Family Room
Interior area
- Total structure area: 2,068
- Total interior livable area: 2,068 sqft
Property
Parking
- Total spaces: 2
- Parking features: Concrete, Garage Door Opener, On Site, Garage Owned, Attached, Garage
- Attached garage spaces: 2
- Has uncovered spaces: Yes
Accessibility
- Accessibility features: No Disability Access
Features
- Levels: Bi-Level
Lot
- Dimensions: 46.63X132.9X115X124.75
Details
- Parcel number: 17082420600700
- Zoning: SINGL
- Special conditions: None
Construction
Type & style
- Home type: SingleFamily
- Architectural style: Bi-Level
- Property subtype: Single Family Residence
Materials
- Vinyl Siding, Brick
- Roof: Asphalt
Condition
- New construction: No
- Year built: 1977
Utilities & green energy
- Sewer: Public Sewer
- Water: Public
Community & HOA
Community
- Features: Park, Lake
HOA
- Has HOA: Yes
- Services included: Other
- HOA fee: $60 annually
Location
- Region: Bourbonnais
Financial & listing details
- Price per square foot: $146/sqft
- Tax assessed value: $273,426
- Annual tax amount: $6,211
- Date on market: 11/11/2024
- Listing terms: FHA
- Ownership: Fee Simple
Price history
| Date | Event | Price |
|---|---|---|
| 4/9/2025 | Sold | $302,500-2.4%$146/sqft |
Source:  MRED as distributed by MLS GRID #12207742 Report a problem MRED as distributed by MLS GRID #12207742 Report a problem | ||
| 3/10/2025 | Contingent | $309,900$150/sqft |
Source: MRED as distributed by MLS GRID #12207742 Report a problem | ||
| 2/28/2025 | Listed for sale | $309,900$150/sqft |
Source: MRED as distributed by MLS GRID #12207742 Report a problem | ||
| 1/30/2025 | Contingent | $309,900$150/sqft |
Source: MRED as distributed by MLS GRID #12207742 Report a problem | ||
| 11/11/2024 | Price change | $309,900-3.1%$150/sqft |
Source: MRED as distributed by MLS GRID #12207742 Report a problem | ||
| 10/12/2024 | Price change | $319,900-3%$155/sqft |
Source: MRED as distributed by MLS GRID #12115410 Report a problem | ||
| 8/5/2024 | Price change | $329,900-2.9%$160/sqft |
Source: MRED as distributed by MLS GRID #12115410 Report a problem | ||
| 7/19/2024 | Listed for sale | $339,900$164/sqft |
Source: MRED as distributed by MLS GRID #12115410 Report a problem | ||
Public tax history
| Year | Property taxes | Tax assessment |
|---|---|---|
| 2024 | $7,076 +13.9% | $91,142 +12.2% |
| 2023 | $6,211 +26.7% | $81,214 +29% |
| 2022 | $4,902 +1.8% | $62,949 +2.2% |
| 2021 | $4,813 +1% | $61,564 +2.8% |
| 2020 | $4,763 +2.2% | $59,916 +3% |
| 2019 | $4,659 +5.8% | $58,171 +3.5% |
| 2018 | $4,404 | $56,187 +2.5% |
| 2017 | $4,404 +3.9% | $54,817 +3.3% |
| 2016 | $4,238 +2.8% | $53,081 +3.6% |
| 2015 | $4,123 | $51,221 |
| 2014 | $4,123 | $51,221 -2.8% |
| 2013 | -- | $52,703 -5.4% |
| 2012 | -- | $55,709 -1.1% |
| 2011 | -- | $56,326 -4.1% |
| 2009 | $3,632 +9.1% | $58,740 +9.5% |
| 2008 | $3,328 | $53,637 +29.6% |
| 2002 | -- | $41,381 +2% |
| 2001 | -- | $40,570 +4% |
| 2000 | -- | $39,010 |
Find assessor info on the county website
Neighborhood: 60914
Nearby homes
- $325,800-- bd-- ba-- sqft1321 Braemar Ct, Bourbonnais, IL 60914Off Market
- $267,0003 bd2 ba1.4k sqft1365 Braemar Ct, Bourbonnais, IL 60914Sold
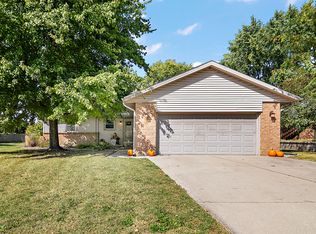
- $335,200-- bd-- ba-- sqft1340 Sommerset Way, Bourbonnais, IL 60914Off Market
- $319,9003 bd3 ba2.2k sqft1320 Sommerset Way, Bourbonnais, IL 60914Off Market
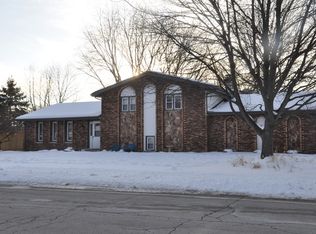
- $277,300-- bd-- ba-- sqft1360 Sommerset Way, Bourbonnais, IL 60914Off Market
- $267,9003 bd2 ba1.5k sqft1387 Braemar Ct, Bourbonnais, IL 60914Off Market
- $280,0004 bd4 ba3.2k sqft1380 Sommerset Way, Bourbonnais, IL 60914Sold
- $285,3003 bd2 ba2k sqft1340 Braemar Ct, Bourbonnais, IL 60914Off Market
Nearby schools
GreatSchools rating
- 6/10Alan B Shepard Elementary SchoolGrades: PK-3Distance: 1.2 mi
- 4/10Bourbonnais Upper Grade CenterGrades: 7-8Distance: 1.3 mi
- 7/10Bradley-Bourbonnais Community High SchoolGrades: 9-12Distance: 1.8 mi
Schools provided by the listing agent
- District: 53
Source: MRED as distributed by MLS GRID. This data may not be complete. We recommend contacting the local school district to confirm school assignments for this home.


Get pre-qualified for a loan
At Zillow Home Loans, we can pre-qualify you in as little as 5 minutes with no impact to your credit score.An equal housing lender. NMLS #10287.
- Illinois
- Kankakee County
- Bourbonnais
- 60914
- 1343 Braemar Ct
Nearby cities
Nearby zip codes
Other Bourbonnais Topics
