Skip main navigation
Off market
Street View
  • $425,800

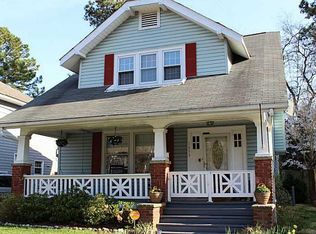
    1343 Cornwall Pl, Norfolk, VA 23508

    3beds
    1,576sqft
    SingleFamily
    Built in 1925
    5,349 Square Feet Lot
    $425,800 Zestimate®
    $270/sqft
    $2,466 Estimated rent

    Home value

    $425,800

    $400,000 - $456,000

    $2,466/mo

    Zestimate® history
    Loading
    Loading...

    Owner options

    List your home for rent

    $2,466/mo

    Rent Zestimate®

    Find your next renter with Zillow Rental Manager. Plus, with online applications, you can quickly screen prospective tenants – for free.

    Learn more

    $2,466/mo

    Rent Zestimate®

    Refinance and save

    $2,622/mo

    Est. payment

    Refinancing to a lower rate could help reduce your monthly payments and save thousands over the life of the loan.

    See today's rates

    $2,622/mo

    Est. payment

    Explore your selling options

    Work with a Zillow partner agent

    Leverage their expertise and Zillow's premium Showcase listings to get your home seen by more buyers.

    Get started

    List with your own agent

    Get your home in front of millions of buyers by listing it on Zillow.

    Learn how to do it

    Sell it yourself

    Take full control of how buyers see your home on Zillow by listing For Sale by Owner (FSBO).

    List your home

    What's special

    Beautifully maintained home with pine floors, french doors. Navien tankless gas conversion 2011. Kitchen renovation 7/19 with white cabinets, granite counters replaced ceiling. All stainless stell appls & washer/dryer convey. Windows replaced incl. sunrm 2013. Newly painted interior. Remodeled powder rm 2019. Roofs on both sunrm & kitchen have been replaced. Abated oil tank and asbestos 2017. Replaced drvy 2013. Home has been fully FEMA mitigated. Annual flood ins. $700.00

    This property is off market, which means it's not currently listed for sale or rent on Zillow. This may be different from what's available on other websites or public sources.

    Facts & features

    Interior

    Bedrooms & bathrooms
    • Bedrooms: 3
    • Bathrooms: 2
    • Full bathrooms: 1
    • 1/2 bathrooms: 1
    Heating
    • Radiant, Gas
    Cooling
    • Central
    Appliances
    • Included: Dishwasher, Dryer, Microwave, Range / Oven, Refrigerator, Washer
    Features
    • Pull Down Attic Stairs, Window Treatments, Fireplace Wood
    • Flooring: Hardwood
    • Basement: None
    • Has fireplace: Yes
    Interior area
    • Total interior livable area: 1,576 sqft

    Property

    Parking
    • Total spaces: 4
    • Parking features: Off-street, Garage
    Features
    • Exterior features: Vinyl
    Lot
    • Size: 5,349 sqft
    Details
    • Parcel number: 17906780

    Construction

    Type & style
    • Home type: SingleFamily
    • Architectural style: Conventional
    Materials
    • Frame
    • Foundation: Crawl/Raised
    • Roof: Slate
    Condition
    • Year built: 1925

    Community & neighborhood

    Location
    • Region: Norfolk

    Other

    Other facts
    • Appliances: Dishwasher, Elec Range, Microwave, Refrigerator, Dryer, Washer
    • Equipment: Cable Hookup, Ceiling Fan
    • Exterior Siding: Vinyl
    • Flooring Type: Ceramic, Wood
    • Foundation Type: Crawl
    • Heating: Nat Gas
    • Ownership Type: Simple
    • Parking: Driveway Spc, Street
    • Pool: No Pool
    • Property Type: Residential
    • Rooms Other: Attic, Pantry, Porch, Utility Closet
    • Style: Colonial, Traditional
    • Waterfront Description: Not Waterfront
    • Waterfront YN: 0
    • Water Heater Type: Gas
    • Water Type: City/County
    • List Type: Standard Agency ER
    • New Construction YN: 0
    • Disclosure: Disclosure Statement
    • Fence YN: 1
    • Interior Features: Pull Down Attic Stairs, Window Treatments, Fireplace Wood
    • Fence Description: Back Fenced
    • Cooling: Window/Wall
    • Subdivision Number: 145
    • Roof: Slate
    • Sewer Type: Call
    • State Or Province: Virginia
    • City: Norfolk
    • Ownership type: Simple

    Price history

    DateEventPrice
    11/1/2019Sold$275,000-4.8%$174/sqft
    Source: Public Record Report a problem
    8/16/2019Listed for sale$289,000$183/sqft
    Source: BHHS Towne Realty #10277288 Report a problem

    Public tax history

    YearProperty taxesTax assessment
    2025$3,947 +1.7%$320,900 +1.7%
    2024$3,881 +0.7%$315,500 +2.4%
    2023$3,853 +2.5%$308,200 +2.5%
    2022$3,759 -2.3%$300,700 -2.3%
    2021$3,848 $307,800
    2020$3,848 +4.6%$307,800 +4.6%
    2019$3,679 +1.7%$294,300 +1.7%
    2018$3,616 +12.7%$289,300 +0.5%
    2017$3,209 $288,000 +9.4%
    2016$3,209 +6%$263,300
    2015$3,028 $263,300
    2014$3,028 $263,300
    2013-- $263,300
    2012-- $263,300
    2011-- $263,300 -4.2%
    2010-- $274,900 -7.3%
    2009-- $296,600 +0.9%
    2008-- $294,100
    2007-- $294,100 -2.3%
    2006-- $301,000 +26%
    2005-- $238,800 +17.8%
    2004-- $202,800 +14.1%
    2003-- $177,800 +6.3%
    2002-- $167,200 +6.4%
    2001-- $157,070 +6%
    2000-- $148,180

    Find assessor info on the county website

    Neighborhood: Edgewater

    Nearby schools

    GreatSchools rating
    Schools provided by the listing agent
    • Elementary: Larchmont Elementary
    • Middle: Blair Middle
    • High: Maury

    Source: The MLS. This data may not be complete. We recommend contacting the local school district to confirm school assignments for this home.

    Get pre-qualified for a loan
    At Zillow Home Loans, we can pre-qualify you in as little as 5 minutes with no impact to your credit score.

    An equal housing lender. NMLS #10287.

    Sell for more on Zillow
    Get a Zillow Showcase℠ listing at no additional cost and you could sell for .
    $425,800
    2% more
    +$8,516
    With Zillow Showcase(estimated)
    $434,316