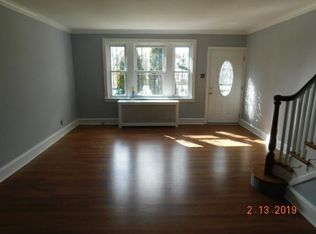
Welcome to 1343 Devereaux Avenue! This stunning 3-bedroom, 1.5-bathroom large brick front row home with slate shingles and freshly landscaped lawn offers great curb appeal. As you step through the foyer entrance, you'll immediately notice the impeccable craftsmanship and attention to detail. The spacious living room boasts a built in bookshelf in the extended living room/sun-room area, shadowboxing walls, adding a touch of sophistication to the space, and is equipped with a ceiling fan to keep you comfortable year-round. Moving into the formal dining room, you'll find an alcove, and a closet for added storage convenience. The room is illuminated by a dazzling chandelier and sconces and further complemented by more shadowboxing. The eat-in kitchen is a culinary delight, featuring a built-in table for casual dining and a full array of amenities. Cabinets and ample counter space ensure plenty of room for all your culinary endeavors. Appliances include a dishwasher, microwave, refrigerator, and gas range making meal preparation a breeze. Another ceiling fan adds to the overall comfort of the space. Venturing to the upper level, you'll find 3 generously sized bedrooms, each offering a closet and ceiling fan for your convenience. The 4-piece hall bath features a skylight and closet. The basement of this home is large with endless possibilities. It includes a convenient powder room, a laundry area for added convenience, and storage options to keep your belongings organized and clutter-free. The rear exit leads you to the driveway and garage, offering a parking space, making coming and going a breeze. This incredible property has been meticulously maintained and is in a prime location, you'll enjoy easy access to nearby schools, parks, shopping, and transportation. Don't miss the opportunity to call this your new home. **Some additional notes…Electrical Certification June 2023, Roof and Skylight NEW in 2018 AND COATED & SEALED in June 2023 in addition to a BRAND NEW Roof on Lower Front June 2023 with 15-year transferable warranty. NEW faucets in bathroom tub and kitchen sink June 2023. NEW plumbing at sections of the stack, in the basement and garage, details are on ALL RECEIPTS and are included with the disclosure. **
Sold for $224,900
$224,900
1343 Devereaux Ave, Philadelphia, PA 19111
3beds
1,332sqft
Townhouse
Built in 1925
1,184 Square Feet Lot
$248,800 Zestimate®
$169/sqft
$1,890 Estimated rent
Home value
$248,800
$236,000 - $264,000
$1,890/mo
Zestimate® history
Owner options
List your home for rent
$1,890/mo
Rent Zestimate®
Find your next renter with Zillow Rental Manager. Plus, with online applications, you can quickly screen prospective tenants – for free.
$1,890/mo
Rent Zestimate®
Refinance and save
$1,476/mo
Est. payment
Refinancing to a lower rate could help reduce your monthly payments and save thousands over the life of the loan.
$1,476/mo
Est. payment
Explore your selling options
Work with a Zillow partner agent
Leverage their expertise and Zillow's premium Showcase listings to get your home seen by more buyers.
Get startedList with your own agent
Get your home in front of millions of buyers by listing it on Zillow.
Learn how to do itSell it yourself
Take full control of how buyers see your home on Zillow by listing For Sale by Owner (FSBO).
List your homeWhat's special
Laundry areaBuilt in bookshelfFormal dining roomCasual diningSlate shinglesBuilt-in tablePlenty of room
Zillow last checked:
Listing updated:
Listed by:
Christine Cole 215-588-4808,
Re/Max One Realty
Bought with:
Glory Morales, RS343118
Giraldo Real Estate Group
Source: Bright MLS,MLS#: PAPH2259986
Facts & features
Interior
Bedrooms & bathrooms
- Bedrooms: 3
- Bathrooms: 2
- Full bathrooms: 1
- 1/2 bathrooms: 1
Basement
- Area: 0
Heating
- Radiator, Natural Gas
Cooling
- Window Unit(s), Electric
Appliances
- Included: Dishwasher, Microwave, Refrigerator, Oven/Range - Gas, Washer, Gas Water Heater
- Laundry: Lower Level
Features
- Built-in Features, Ceiling Fan(s), Floor Plan - Traditional, Formal/Separate Dining Room, Eat-in Kitchen, Bathroom - Stall Shower, Bathroom - Tub Shower
- Flooring: Hardwood, Ceramic Tile, Carpet, Wood
- Windows: Skylight(s)
- Basement: Other
- Has fireplace: No
Interior area
- Total structure area: 1,332
- Total interior livable area: 1,332 sqft
- Finished area above ground: 1,332
- Finished area below ground: 0
Property
Parking
- Total spaces: 2
- Parking features: Garage Faces Rear, Driveway, Attached
- Attached garage spaces: 1
- Uncovered spaces: 1
Accessibility
- Accessibility features: None
Features
- Levels: Two
- Stories: 2
- Pool features: None
Lot
- Size: 1,184 Square Feet
- Dimensions: 16.00 x 74.00
Details
- Additional structures: Above Grade, Below Grade
- Parcel number: 531015600
- Zoning: RSA5
- Special conditions: Standard
Construction
Type & style
- Home type: Townhouse
- Architectural style: Straight Thru
- Property subtype: Townhouse
Materials
- Masonry
- Foundation: Other
- Roof: Flat,Rubber,Slate
Condition
- Very Good
- New construction: No
- Year built: 1925
Utilities & green energy
- Electric: 100 Amp Service, Circuit Breakers
- Sewer: Public Sewer
- Water: Public
Community & HOA
Community
- Subdivision: Castor Gardens
HOA
- Has HOA: No
Location
- Region: Philadelphia
- Municipality: PHILADELPHIA
Financial & listing details
- Price per square foot: $169/sqft
- Tax assessed value: $165,300
- Annual tax amount: $2,313
- Date on market: 7/20/2023
- Listing agreement: Exclusive Right To Sell
- Inclusions: Washer, Dryer And Refrigerator, All In "as-is" Condition
- Ownership: Fee Simple
Price history
| Date | Event | Price |
|---|---|---|
| 9/15/2023 | Sold | $224,900$169/sqft |
Source:  Bright MLS #PAPH2259986 Report a problem Bright MLS #PAPH2259986 Report a problem | ||
| 8/9/2023 | Contingent | $224,900$169/sqft |
Source: Bright MLS #PAPH2259986 Report a problem | ||
| 7/20/2023 | Listed for sale | $224,900$169/sqft |
Source: Bright MLS #PAPH2259986 Report a problem | ||
Public tax history
| Year | Property taxes | Tax assessment |
|---|---|---|
| 2025 | $2,942 +27.2% | $210,200 +27.2% |
| 2024 | $2,314 | $165,300 |
| 2023 | $2,314 +44.6% | $165,300 |
| 2022 | $1,600 | -- |
| 2021 | $1,600 +4.2% | -- |
| 2018 | $1,536 +57.4% | -- |
| 2017 | $976 -9.4% | -- |
| 2016 | $1,076 | -- |
| 2015 | $1,076 | -- |
| 2014 | $1,076 +4.5% | $106,900 +600.3% |
| 2012 | $1,030 | $15,264 |
| 2011 | -- | $15,264 |
| 2010 | -- | $15,264 |
| 2009 | -- | $15,264 |
| 2008 | -- | $15,264 |
| 2007 | -- | $15,264 +7.4% |
| 2006 | -- | $14,208 |
| 2005 | -- | $14,208 |
| 2004 | -- | $14,208 +7.5% |
| 2003 | -- | $13,216 |
| 2002 | -- | $13,216 |
| 2000 | -- | $13,216 -4% |
| 1999 | -- | $13,760 |
Find assessor info on the county website
Neighborhood: Oxford Circle
Nearby homes
- $196,3003 bd1 ba1.3k sqft1341 Devereaux Ave, Philadelphia, PA 19111Off Market
- $178,7003 bd1 ba1.1k sqft1345 Devereaux Ave, Philadelphia, PA 19111Off Market
- $180,0003 bd1 ba1.1k sqft1339 Devereaux Ave, Philadelphia, PA 19111Sold
- $242,6003 bd2 ba1 sqft1347 Devereaux Ave, Philadelphia, PA 19111Off Market
- $234,8003 bd1 ba1.1k sqft1337 Devereaux Ave, Philadelphia, PA 19111Off Market
- $197,900-- bd-- ba1.3k sqft1349 Devereaux Ave, Philadelphia, PA 19111Off Market
- $200,7003 bd1 ba1.3k sqft1335 Devereaux Ave, Philadelphia, PA 19111Off Market
- $100,0003 bd1 ba1k sqft1332 McKinley St, Philadelphia, PA 19111Sold
Nearby schools
GreatSchools rating
- 3/10Laura H. Carnell SchoolGrades: K-5Distance: 0.3 mi
- 4/10Harding Warren G Middle SchoolGrades: 6-8Distance: 1.7 mi
- 2/10Fels Samuel High SchoolGrades: 9-12Distance: 0.7 mi
Schools provided by the listing agent
- District: The School District Of Philadelphia
Source: Bright MLS. This data may not be complete. We recommend contacting the local school district to confirm school assignments for this home.
Get a cash offer in 3 minutes
Find out how much your home could sell for in as little as 3 minutes with a no-obligation cash offer.
Estimated market value
$248,800
Get a cash offer in 3 minutes
Find out how much your home could sell for in as little as 3 minutes with a no-obligation cash offer.
Estimated market value
$248,800
- Pennsylvania
- Philadelphia County
- Philadelphia
- 19111
- Oxford Circle
- 1343 Devereaux Ave
Nearby cities
Nearby neighborhoods
Nearby zip codes
Other Philadelphia Topics
