Skip main navigation
Active
  • Price cut: $7K (6/10)
    $550,000

    1343 Echo Mill Ct, Powder Springs, GA 30127

    4beds
    2,593sqft
    : 
    Loading
    Get pre-qualified
    Single Family Residence, Residential
    Built in 2000
    0.34 Acres Lot
    $547,300 Zestimate®
    $212/sqft
    $65/mo HOA

    What's special

    Spacious and inviting homeFully renovated primary bathroomWhole-house water filtration systemRecently updated primary suiteOpen and functional layoutRelaxing soaking tubBrand-new shower
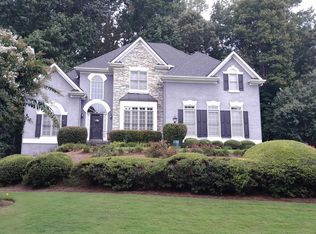
    Welcome to 1343 Echo Mill Ct, a spacious and inviting home located in the sought-after Echo Mill community in Powder Springs. This traditional home offers the perfect combination of comfort, space, and neighborhood charm. Inside, you’ll find an open and functional layout with generous living areas filled with natural light. The home provides ample space for gathering, entertaining, or simply enjoying everyday life. The kitchen features abundant cabinet and counter space and flows easily into the main living areas, making it ideal for both hosting and daily living. The recently updated primary suite is a true retreat. The fully renovated primary bathroom features a relaxing soaking tub, a brand-new shower, and modern finishes that create a spa-like atmosphere you’ll love coming home to. The basement presents a fantastic opportunity to create the space you’ve always wanted. With a full bathroom already completed, you’re well on your way to designing a guest suite, recreation room, home office, or additional living area tailored to your needs. A new HVAC system in the basement adds comfort and efficiency to this versatile space. This home also includes valuable upgrades such as a whole-house water filtration system and a tankless water heater, providing enhanced water quality and energy-efficient, on-demand hot water throughout the home. Step outside to enjoy the private backyard — perfect for relaxing evenings or weekend get-togethers. The neighborhood itself truly stands out, offering a strong sense of community along with a pool and exciting water slide that make summer days fun for everyone. With plenty of space, thoughtful upgrades, a desirable location, and room to grow, this home is a wonderful opportunity in one of Powder Springs’ most welcoming communities. Don’t miss your chance to make it yours!
    131 days
    |
    236
    |
    9
    |

    Zillow last checked:

    Listing updated:

    Listed by:

    Rachael Cory,

    Relocal Home Real Estate Services 770-423-7494

    Source: FMLS GA,MLS#: 7726654MLS Logo

    Loading...

      Facts & features

      Interior

      Bedrooms & bathrooms
      • Bedrooms: 4
      • Bathrooms: 4
      • Full bathrooms: 3
      • 1/2 bathrooms: 1
      Rooms
      • Room types: Attic, Basement, Dining Room, Living Room, Office
      Primary bedroom
      • Features: Oversized Master, Sitting Room
      • Level: Oversized Master, Sitting Room
      Bedroom
      • Features: Oversized Master, Sitting Room
      Primary bathroom
      • Features: Double Vanity, Soaking Tub, Vaulted Ceiling(s)
      Dining room
      • Features: Butlers Pantry, Separate Dining Room
      Kitchen
      • Features: Eat-in Kitchen, Other Surface Counters, Pantry, Stone Counters, View to Family Room
      Heating
      • Central, Natural Gas
      Cooling
      • Ceiling Fan(s), Central Air, Multi Units
      Appliances
      • Included: Dishwasher, Disposal, Gas Cooktop, Gas Oven, Gas Water Heater, Refrigerator, Tankless Water Heater
      • Laundry: Laundry Room, Upper Level
      Features
      • Crown Molding, Entrance Foyer 2 Story, Walk-In Closet(s)
      • Flooring: Hardwood, Tile, Other
      • Windows: Double Pane Windows
      • Basement: Daylight,Exterior Entry,Other
      • Number of fireplaces: 1
      • Fireplace features: Family Room, Living Room
      • Common walls with other units/homes: No Common Walls
      Interior area
      • Total structure area: 2,593
      • Total interior livable area: 2,593 sqft
      Video & virtual tour

      Property

      Parking
      • Total spaces: 2
      • Parking features: Attached, Garage, Garage Door Opener, Garage Faces Front, Kitchen Level
      • Attached garage spaces: 2
      Accessibility
      • Accessibility features: None
      Features
      • Levels: Three Or More
      • Patio & porch: Deck, Rear Porch
      • Exterior features: Rain Gutters
      • Pool features: None
      • Spa features: Community
      • Fencing: None
      • Has view: Yes
      • View description: Neighborhood
      • Waterfront features: None
      • Body of water: None
      Lot
      • Size: 0.34 Acres
      • Dimensions: 113x141x90x155
      • Features: Back Yard, Landscaped
      Details
      • Additional structures: None
      • Parcel number: 19030300550
      • Other equipment: None
      • Horse amenities: None

      Construction

      Type & style
      • Home type: SingleFamily
      • Architectural style: Traditional
      • Property subtype: Single Family Residence, Residential
      Materials
      • Brick, HardiPlank Type
      • Foundation: Brick/Mortar
      • Roof: Composition,Shingle
      Condition
      • Resale
      • New construction: No
      • Year built: 2000

      Utilities & green energy

      • Electric: 110 Volts, 220 Volts in Laundry
      • Sewer: Public Sewer
      • Water: Public
      • Utilities for property: Cable Available, Electricity Available, Natural Gas Available, Phone Available, Sewer Available, Underground Utilities, Water Available
      Green energy
      • Energy efficient items: None
      • Energy generation: None

      Community & HOA

      Community
      • Features: Clubhouse, Homeowners Assoc, Near Schools, Near Shopping, Near Trails/Greenway, Pickleball, Playground, Pool, Sidewalks, Street Lights, Swim Team, Tennis Court(s)
      • Security: Security Service, Smoke Detector(s)
      • Subdivision: Echo Mill
      HOA
      • Has HOA: Yes
      • Services included: Swim, Tennis
      • HOA fee: $388 semi-annually
      Location
      • Region: Powder Springs

      Financial & listing details

      • Price per square foot: $212/sqft
      • Tax assessed value: $460,110
      • Annual tax amount: $4,710
      • Date on market: 2/27/2026
      • Cumulative days on market: 131 days
      • Electric utility on property: Yes
      • Road surface type: Asphalt

        Estimated market value

        $547,300

        $520,000 - $575,000

        $2,482/mo

        Price history

        DateEventPrice
        6/10/2026Price change$550,000-1.3%$212/sqft
        Source: FMLS GA #7726654 Report a problem
        5/14/2026Price change$557,000-0.5%$215/sqft
        Source: GAMLS #10701080 Report a problem
        4/16/2026Price change$560,000-0.7%$216/sqft
        Source: GAMLS #10701080 Report a problem
        4/8/2026Price change$564,000-0.9%$218/sqft
        Source: GAMLS #10701080 Report a problem
        3/17/2026Price change$569,000-1.9%$219/sqft
        Source: GAMLS #10701080 Report a problem
        3/2/2026Listed for sale$579,900+61.1%$224/sqft
        Source: FMLS GA #7726654 Report a problem
        12/20/2019Listing removed$359,900$139/sqft
        Source: MAXIMUM ONE GREATER ATLANTA REALTORS #6620878 Report a problem
        12/20/2019Listed for sale$359,900$139/sqft
        Source: MAXIMUM ONE GREATER ATLANTA REALTORS #6620878 Report a problem
        12/18/2019Sold$359,900$139/sqft
        Source: GAMLS #8663817 Report a problem
        10/8/2019Pending sale$359,900$139/sqft
        Source: Maximum One Grt. Atl. REALTORS #8663817 Report a problem
        9/23/2019Price change$359,900-2.4%$139/sqft
        Source: Maximum One Grt. Atl. REALTORS #8663817 Report a problem
        8/27/2019Price change$368,900-0.3%$142/sqft
        Source: MAXIMUM ONE GREATER ATLANTA REALTORS #6600342 Report a problem
        8/9/2019Listed for sale$369,900+68.6%$143/sqft
        Source: MAXIMUM ONE GREATER ATLANTA REALTORS #6600342 Report a problem
        5/25/2001Sold$219,400$85/sqft
        Source: Public Record Report a problem

        Public tax history

        YearProperty taxesTax assessment
        2024$4,714 +12.8%$184,044 -0.2%
        2023$4,178 +12.7%$184,352 +35%
        2022$3,708 $136,512
        2021$3,708 +12.7%$136,512 +16.3%
        2020$3,290 +7.8%$117,424
        2019$3,053 -2%$117,424 -2.3%
        2018$3,114 $120,228
        2017$3,114 +22.9%$120,228 +21%
        2016$2,534 -2.4%$99,348
        2015$2,595 -0.8%$99,348
        2014$2,616 +4.6%$99,348 +6.5%
        2013$2,501 -0.8%$93,280
        2012$2,521 -5.2%$93,280 -6%
        2011$2,659 +5.2%$99,212
        2010$2,527 $99,212
        2009$2,527 +5.5%$99,212
        2006$2,397 -0.4%$99,212
        2005$2,407 +10.4%$99,212 +11%
        2004$2,180 -18.3%$89,364
        2003$2,669 0%$89,364
        2002$2,669 -0.5%$89,364
        2001$2,683 +522%$89,364 +503.8%
        2000$431 $14,800

        Find assessor info on the county website

        Monthly payment

        Est. payment

        Payment breakdown

        Explore the cost of this home by adjusting the details. Changes won't be saved.
        All calculations are estimates and provided by Zillow, Inc. for informational purposes only. Actual amounts may vary.
        HOA fees may include property taxes on listings classified as Co-Ops. Contact the listing agent and/or owner for fee details.
        Mortgage interest rates are dependent on a number of factors, including credit score, down payment, and repayment length. Interest rate data provided by Zillow Group Marketplace, Inc. as of 1/1/1970 from various mortgage lenders with which we have lead or other similar arrangements; the Estimated Payment is an average of those rates.
        See how much you could borrow to make a competitive offer.

        Climate risks

        Neighborhood: 30127

        Getting around

        0 / 100
        Car-Dependent
        13 / 100
        Somewhat Bikeable

        Nearby schools

        GreatSchools rating
        Schools provided by the listing agent
        • Elementary: Kemp - Cobb
        • Middle: Lost Mountain
        • High: Hillgrove

        Source: FMLS GA. This data may not be complete. We recommend contacting the local school district to confirm school assignments for this home.

        A local agent can set up tours, give advice and negotiate with sellers.

        Browse local experts

        Similar homes

        Skip to the end of the carouselSkip to the beginning of the carousel