Discover a beautifully maintained home in Mount Joy, offering an airy layout and well-appointed spaces throughout. From the moment you step into the two-story foyer, you’re welcomed by soaring ceilings, warm lighting from the chandelier, and a sense of openness that carries throughout the home. The space flows effortlessly into the stunning two-story living room, where natural light pours in from the skylight above, highlighting the luxury vinyl plank flooring and subtle crown molding details that frame the room. A conveniently located first-floor powder room is tucked just off the living room. An arched doorway draws you into the kitchen, where form meets function. Tile floors anchor the space, while built-ins and a crisp white tile backsplash add both charm and practicality. Thoughtfully designed to serve as both kitchen and dining area, the space also offers flexibility for a desk or home workspace. The kitchen is equipped with a new Whirlpool refrigerator, GE built-in microwave and dual-fuel oven for efficiency, and a Fisher & Paykel double-drawer dishwasher designed for flexibility. The kitchen sink is positioned beneath a window overlooking the outdoors, allowing natural light to pour in. Just steps away, sliding glass doors open to a fenced patio and gravel area—ideal for soaking up the sun or unwinding outdoors, where even a few neighborhood bunnies like to stop by and make themselves at home. Tucked on the main level, the primary suite is a private retreat. A window with window treatments brightens the room. A ceiling fan stirs gently overhead, while the en-suite bath features a walk-in shower, recessed lighting, wall sconces, and a laundry closet. The spacious walk-in closet completes the suite, offering both ease and organization. Upstairs, the home continues to open up with a loft with pergo flooring overlooking the living room below—perfect as a reading nook, sitting area, or flexible workspace, all enhanced by natural light from another skylight. Two additional bedrooms provide comfortable accommodations, each with a large closet, windows with window treatments, and pergo floors. The full bathroom features a walk-in tub/shower, built-in cabinetry, ceramic flooring, wall sconces, and recessed lighting. Additional updates include a newer water heater and newer commercial dryer, along with the convenience of a 2-car garage. Ideally located with easy access to Route 283, this home offers both comfort and connection. Schedule your private tour today!
Sold for $370,000
$370,000
1343 Fieldstone Dr, Mount Joy, PA 17552
3beds
1,598sqft
Townhouse
Built in 2010
3,485 Square Feet Lot
$371,900 Zestimate®
$232/sqft
$2,122 Estimated rent
Home value
$371,900
$353,000 - $390,000
$2,122/mo
Zestimate® history
Owner options
List your home for rent
$2,122/mo
Rent Zestimate®
Find your next renter with Zillow Rental Manager. Plus, with online applications, you can quickly screen prospective tenants – for free.
$2,122/mo
Rent Zestimate®
Refinance and save
$2,541/mo
Est. payment
Refinancing to a lower rate could help reduce your monthly payments and save thousands over the life of the loan.
$2,541/mo
Est. payment
Explore your selling options
Work with a Zillow partner agent
Leverage their expertise and Zillow's premium Showcase listings to get your home seen by more buyers.
Get startedList with your own agent
Get your home in front of millions of buyers by listing it on Zillow.
Learn how to do itSell it yourself
Take full control of how buyers see your home on Zillow by listing For Sale by Owner (FSBO).
List your homeWhat's special
Dual-fuel ovenTwo-story foyerGe built-in microwaveFenced patioSoaring ceilingsCrisp white tile backsplashSubtle crown molding details
Zillow last checked:
Listing updated:
Listed by:
Anne M Lusk 717-271-9339,
Lusk & Associates Sotheby's International Realty
Bought with:
Jennifer Greenway, RS346048
CENTURY 21 Home Advisors
Source: Bright MLS,MLS#: PALA2084722
Facts & features
Interior
Bedrooms & bathrooms
- Bedrooms: 3
- Bathrooms: 3
- Full bathrooms: 2
- 1/2 bathrooms: 1
- Main level bathrooms: 2
- Main level bedrooms: 1
Rooms
- Room types: Living Room, Primary Bedroom, Bedroom 2, Bedroom 3, Kitchen, Foyer, Laundry, Loft, Utility Room, Bathroom 1, Bathroom 3, Primary Bathroom
Primary bedroom
- Features: Window Treatments, Ceiling Fan(s), Flooring - Luxury Vinyl Plank
- Level: Main
Bedroom 2
- Features: Window Treatments, Lighting - Ceiling, Flooring - Laminate Plank
- Level: Upper
Bedroom 3
- Features: Window Treatments, Flooring - Laminate Plank
- Level: Upper
Primary bathroom
- Features: Lighting - Wall sconces, Bathroom - Walk-In Shower, Walk-In Closet(s), Recessed Lighting, Flooring - Ceramic Tile
- Level: Main
Bathroom 1
- Features: Lighting - Wall sconces
- Level: Main
Bathroom 3
- Features: Built-in Features, Lighting - Wall sconces, Bathroom - Tub Shower, Recessed Lighting, Flooring - Ceramic Tile
- Level: Upper
Foyer
- Features: Flooring - Luxury Vinyl Plank, Skylight(s), Lighting - Pendants
- Level: Main
Kitchen
- Features: Flooring - Ceramic Tile, Built-in Features, Lighting - Pendants, Lighting - Ceiling, Kitchen - Gas Cooking, Kitchen - Electric Cooking, Double Sink, Eat-in Kitchen
- Level: Main
Laundry
- Features: Flooring - Ceramic Tile
- Level: Main
Living room
- Features: Skylight(s), Crown Molding, Flooring - Luxury Vinyl Plank
- Level: Main
Loft
- Features: Skylight(s), Lighting - Ceiling, Flooring - Laminate Plank
- Level: Upper
Utility room
- Level: Main
Heating
- Heat Pump, Natural Gas
Cooling
- Central Air, Electric
Appliances
- Included: Microwave, Dishwasher, Dryer, Washer, Refrigerator, Electric Water Heater
- Laundry: Main Level, Has Laundry, Laundry Room
Features
- Bathroom - Tub Shower, Bathroom - Stall Shower, Built-in Features, Ceiling Fan(s), Combination Kitchen/Dining, Crown Molding, Entry Level Bedroom, Eat-in Kitchen, Primary Bath(s), 2 Story Ceilings
- Flooring: Luxury Vinyl, Other, Ceramic Tile
- Has basement: No
- Has fireplace: No
Interior area
- Total structure area: 1,598
- Total interior livable area: 1,598 sqft
- Finished area above ground: 1,598
- Finished area below ground: 0
Property
Parking
- Total spaces: 3
- Parking features: Garage Faces Front, Attached, Driveway
- Attached garage spaces: 2
- Uncovered spaces: 1
Accessibility
- Accessibility features: None
Features
- Levels: Two
- Stories: 2
- Patio & porch: Enclosed, Patio
- Exterior features: Other
- Pool features: None
- Fencing: Vinyl
Lot
- Size: 3,485 Square Feet
Details
- Additional structures: Above Grade, Below Grade
- Parcel number: 5409207300000
- Zoning: RESIDENTIAL
- Special conditions: Standard
Construction
Type & style
- Home type: Townhouse
- Architectural style: Ranch/Rambler
- Property subtype: Townhouse
Materials
- Frame, Stucco
- Foundation: Other
- Roof: Composition
Condition
- New construction: No
- Year built: 2010
Utilities & green energy
- Sewer: Public Sewer
- Water: Public
Community & HOA
Community
- Subdivision: Elm Tree
HOA
- Has HOA: Yes
- Services included: Snow Removal, Maintenance Grounds, Maintenance Structure
- HOA fee: $149 monthly
- HOA name: ELM TREE HOMEOWNERS ASSOCIATION- CAMCO
Location
- Region: Mount Joy
- Municipality: RAPHO TWP
Financial & listing details
- Price per square foot: $232/sqft
- Tax assessed value: $176,400
- Annual tax amount: $4,013
- Date on market: 4/9/2026
- Listing agreement: Exclusive Right To Sell
- Listing terms: Conventional,Cash
- Inclusions: See Bright Mls Documents
- Exclusions: See Bright Mls Documents
- Ownership: Fee Simple
Price history
| Date | Event | Price |
|---|---|---|
| 5/15/2026 | Sold | $370,000+5.7%$232/sqft |
Source:  Bright MLS #PALA2084722 Report a problem Bright MLS #PALA2084722 Report a problem | ||
| 4/11/2026 | Pending sale | $350,000$219/sqft |
Source: Bright MLS #PALA2084722 Report a problem | ||
| 4/9/2026 | Listed for sale | $350,000+79.6%$219/sqft |
Source: Bright MLS #PALA2084722 Report a problem | ||
| 5/4/2011 | Sold | $194,900$122/sqft |
Source: Public Record Report a problem | ||
Public tax history
| Year | Property taxes | Tax assessment |
|---|---|---|
| 2025 | $3,780 +3.5% | $176,400 |
| 2024 | $3,652 +2.1% | $176,400 |
| 2023 | $3,577 +3.9% | $176,400 |
| 2022 | $3,442 | $176,400 |
| 2021 | $3,442 +342.4% | $176,400 |
| 2020 | $778 -76.3% | $176,400 |
| 2019 | $3,283 +334.8% | $176,400 |
| 2018 | $755 -80.4% | $176,400 +6.7% |
| 2017 | $3,847 +0% | $165,400 |
| 2016 | $3,847 +41.4% | $165,400 |
| 2015 | $2,721 | $165,400 |
| 2014 | $2,721 | $165,400 |
| 2013 | -- | $165,400 |
| 2012 | -- | $165,400 +451.3% |
| 2010 | -- | $30,000 |
| 2009 | -- | $30,000 |
| 2007 | -- | $30,000 |
| 2006 | -- | $30,000 |
Find assessor info on the county website
Neighborhood: 17552
Nearby homes
- $369,4003 bd3 ba1.7k sqft1345 Fieldstone Dr, Mount Joy, PA 17552Off Market

- $418,5003 bd3 ba2k sqft1341 Fieldstone Dr, Mount Joy, PA 17552Off Market
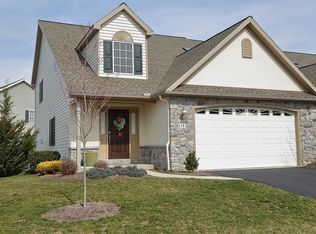
- $412,9003 bd2 ba2k sqft1347 Fieldstone Dr, Mount Joy, PA 17552Off Market
- $413,7003 bd2 ba2k sqft1323 Cantebury Dr, Mount Joy, PA 17552Off Market
- $408,6003 bd2 ba2.3k sqft1323 Cantebury Dr, Mount Joy, -- 17552Off Market
- $348,0003 bd2 ba1.4k sqft1349 Fieldstone Dr, Mount Joy, PA 17552Off Market
- $370,1003 bd2 ba1.5k sqft1321 Cantebury Dr, Mount Joy, PA 17552Off Market
- $363,0003 bd2 ba-- sqft1321 Cantebury Dr, Mount Joy, -- 17552Off Market
Nearby schools
GreatSchools rating
- 7/10Manheim Central Middle SchoolGrades: 5-8Distance: 6.5 mi
- 5/10Manheim Central Senior High SchoolGrades: 9-12Distance: 6.1 mi
- 5/10Doe Run Elementary SchoolGrades: K-4Distance: 7.1 mi
Schools provided by the listing agent
- District: Manheim Central
Source: Bright MLS. This data may not be complete. We recommend contacting the local school district to confirm school assignments for this home.


Get pre-qualified for a loan
At Zillow Home Loans, we can pre-qualify you in as little as 5 minutes with no impact to your credit score.An equal housing lender. NMLS #10287.
Sell for more on Zillow
Get a Zillow Showcase℠ listing at no additional cost and you could sell for .
$371,900
2% more
+$7,438
With Zillow Showcase(estimated)
$379,338
- Pennsylvania
- Lancaster County
- Mount Joy
- 17552
- 1343 Fieldstone Dr
Nearby cities
Nearby zip codes
Other Mount Joy Topics
