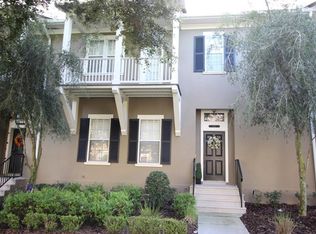
This two-story Townhome in Celebration's Artisan Park is move-in ready. It includes a spacious HOME OFFICE/DEN with windows facing the tree-lined street. Currently the owners have a hide-a-bed for guests since there is a HALF BATH just across the FOYER for convenience, The GATHERING/FAMILY ROOM is located in the rear of the home with a lovely view of the PRIVATE FENCED COURTYARD featuring mature manicured landscaping and a large patio for dining and grilling. There is also a COVERED PORCH for outdoor seating and a way to extend the entertainment area. The DINING AREA is open to the kitchen and the Family Room, allowing large groups to gather. The KITCHEN features an oversized wide granite eating area that is the right height to meld with the dining area seating. The honey-colored 42" cabinets offer plenty of storage alongside a PANTRY. NEW CARPETING (February 2025) continues up the staircase, upstairs hallway, all bedrooms and closets and contributes to the cleanliness and move-in readiness of this home. The LAUNDRY ROOM is conveniently located on the second level and includes a full-size washer and dryer. The PRIMARY BEDROOM has a door to a covered Balcony to enjoy tree top views of the nearby green esplanade. The primary bath has elevated dual vanities. Two spacious additional BEDROOMS feature large closets and share another well-done bathroom. A large TWO CAR GARAGE is perfect for vehicles, bikes, storage etc. The ARTISAN PARK CLUBHOUSE is a coveted private place reserved for of Artisan Park residents and their guests only and features: Private Dining, Party Rooms, Full Bar for inside and poolside, State-of-the-art FITNESS CENTER, Meeting rooms, RESORT POOL & HOT TUB, OUTDOOR Gazebo dining area, grill and Fireplace and a Sports Field is available too. A Full Calendar of Events is available.
Sold for $635,000
Zillow last checked:
Listing updated:
Bought with:
Sasha Hunter, 3301666
KELLER WILLIAMS REALTY AT THE LAKES
Source: Stellar MLS,MLS#: S5120766 Originating MLS: Osceola
Originating MLS: Osceola
Price history
| Date | Event | Price |
|---|---|---|
| 4/4/2025 | Sold | $635,000-2.3%$315/sqft |
Source:  Stellar MLS #S5120766 Report a problem Stellar MLS #S5120766 Report a problem | ||
| 2/23/2025 | Pending sale | $649,900$323/sqft |
Source: Stellar MLS #S5120766 Report a problem | ||
| 2/18/2025 | Listed for sale | $649,900+106.3%$323/sqft |
Source: Stellar MLS #S5120766 Report a problem | ||
| 1/24/2018 | Sold | $315,000-7.1%$156/sqft |
Source: Public Record Report a problem | ||
| 11/28/2017 | Price change | $339,000-4.5%$168/sqft |
Source: NEW WORLD REAL ESTATE #O5497228 Report a problem | ||
| 8/20/2017 | Price change | $354,950-1.4%$176/sqft |
Source: NEW WORLD REAL ESTATE #O5497228 Report a problem | ||
| 7/6/2017 | Price change | $359,950-1.1%$179/sqft |
Source: NEW WORLD REAL ESTATE #O5497228 Report a problem | ||
| 5/27/2017 | Listed for sale | $364,000+0.6%$181/sqft |
Source: NEW WORLD REAL ESTATE #O5497228 Report a problem | ||
| 6/1/2016 | Listing removed | $362,000+4.9%$180/sqft |
Source: NEW WORLD REAL ESTATE #O5357319 Report a problem | ||
| 4/9/2013 | Listing removed | $2,000$1/sqft |
Source: State Property Management LLC Report a problem | ||
| 3/26/2013 | Listed for rent | $2,000$1/sqft |
Source: State Property Management LLC Report a problem | ||
| 9/15/2012 | Listing removed | $345,000$171/sqft |
Source: New World Property Management Report a problem | ||
| 8/9/2012 | Price change | $345,000-1.1%$171/sqft |
Source: New World Property Management Report a problem | ||
| 7/2/2012 | Listed for sale | $349,000-5.7%$173/sqft |
Source: New World Property Management Report a problem | ||
| 7/30/2010 | Listing removed | $369,900$184/sqft |
Source: HouseHitz, Inc. Report a problem | ||
| 6/22/2010 | Listed for sale | $369,900-5.1%$184/sqft |
Source: HouseHitz, Inc. Report a problem | ||
| 5/16/2010 | Listing removed | $389,900$194/sqft |
Source: CENTURY 21 Premium Properties #O4877666 Report a problem | ||
| 3/19/2010 | Listed for sale | $389,900+32.1%$194/sqft |
Source: CENTURY 21 Premium Properties #O4877666 Report a problem | ||
| 6/21/2006 | Sold | $295,200$147/sqft |
Source: Public Record Report a problem | ||
Nearby homes
- $591,8003 bd3 ba1.9k sqft1341 Flagstone Ave, Celebration, FL 34747Off Market

- $889,2004 bd3 ba3.2k sqft1345 Flagstone Ave, Celebration, FL 34747Off Market
- $679,7003 bd3 ba2.3k sqft1339 Flagstone Ave, Celebration, FL 34747Off Market
- $327,0001 bd1 ba600 sqft1333B Flagstone Ave, Celebration, FL 34747Off Market

Get a cash offer in 3 minutes
Find out how much your home could sell for in as little as 3 minutes with a no-obligation cash offer.
Estimated market value
$596,400
