Location - it's a 10! House - it's a 10! Backyard - pool on the golf course - it's a definite 10! Combining classic elegance with modern amenities and located on the Meadows 9th fairway on the championship Shaker Run golf course, this stunning 5-story home with 3 car garage boasts over 3,300 square feet of living space. Host family and friends in your expansive backyard equipped with an inground heated pool, enjoy the amazing sunsets or relax and watch the golfers from your back patio. Inside, host a movie night or watch the big game in the family room, a few steps down from the two-story great room featuring hardwood flooring. The open floor plan allows for seamless flow to the gourmet kitchen with island and morning room. After a long day, retreat to your luxurious primary bedroom where you'll find not one but two large walk-in closets - perfect for all your storage needs. But that's not all - this home also offers potential for even more living space in its unfinished lower level!
Sold for $647,000
$647,000
1343 Golf Club Dr, Lebanon, OH 45036
4beds
3,315sqft
Single Family Residence
Built in 2015
0.29 Acres Lot
$707,300 Zestimate®
$195/sqft
$4,119 Estimated rent
Home value
$707,300
$672,000 - $743,000
$4,119/mo
Zestimate® history
Owner options
List your home for rent
$4,119/mo
Rent Zestimate®
Find your next renter with Zillow Rental Manager. Plus, with online applications, you can quickly screen prospective tenants – for free.
$4,119/mo
Rent Zestimate®
Refinance and save
$4,850/mo
Est. payment
Refinancing to a lower rate could help reduce your monthly payments and save thousands over the life of the loan.
$4,850/mo
Est. payment
Explore your selling options
Work with a Zillow partner agent
Leverage their expertise and Zillow's premium Showcase listings to get your home seen by more buyers.
Get startedList with your own agent
Get your home in front of millions of buyers by listing it on Zillow.
Learn how to do itSell it yourself
Take full control of how buyers see your home on Zillow by listing For Sale by Owner (FSBO).
List your homeWhat's special
Zillow last checked:
Listing updated:
Listed by:
Scott Ferguson (513)874-3300,
Keller Williams Advisors Rlty,
Jill Ferguson 937-231-6966,
Keller Williams Advisors Rlty
Bought with:
Tanya Roesel, 2021002775
Comey & Shepherd REALTORS
Source: DABR MLS,MLS#: 919366 Originating MLS: Dayton Area Board of REALTORS
Originating MLS: Dayton Area Board of REALTORSFacts & features
Interior
Bedrooms & bathrooms
- Bedrooms: 4
- Bathrooms: 3
- Full bathrooms: 2
- 1/2 bathrooms: 1
- Main level bathrooms: 1
Primary bedroom
- Level: Second
- Dimensions: 20 x 15
Bedroom
- Level: Second
- Dimensions: 14 x 12
Bedroom
- Level: Second
- Dimensions: 14 x 11
Bedroom
- Level: Second
- Dimensions: 13 x 11
Breakfast room nook
- Level: Main
- Dimensions: 15 x 11
Entry foyer
- Level: Main
- Dimensions: 10 x 8
Family room
- Level: Lower
- Dimensions: 25 x 15
Great room
- Level: Main
- Dimensions: 17 x 17
Kitchen
- Features: Eat-in Kitchen
- Level: Main
- Dimensions: 15 x 12
Laundry
- Level: Second
- Dimensions: 8 x 8
Office
- Level: Main
- Dimensions: 13 x 12
Recreation
- Level: Basement
- Dimensions: 38 x 24
Heating
- Heat Pump, Natural Gas
Cooling
- Central Air
Appliances
- Included: Dishwasher, Disposal, Microwave, Range, Electric Water Heater
Features
- Ceiling Fan(s), Kitchen Island, Kitchen/Family Room Combo, Pantry, Quartz Counters, Solid Surface Counters, Vaulted Ceiling(s), Walk-In Closet(s)
- Windows: Vinyl
- Basement: Full
- Has fireplace: Yes
- Fireplace features: Gas
Interior area
- Total structure area: 3,315
- Total interior livable area: 3,315 sqft
Property
Parking
- Total spaces: 3
- Parking features: Attached, Built In, Garage, Garage Door Opener
- Attached garage spaces: 3
Features
- Levels: Two
- Stories: 2
- Patio & porch: Patio
- Exterior features: Fence, Pool, Patio
- Pool features: In Ground
Lot
- Size: 0.29 Acres
Details
- Parcel number: 08253400180
- Zoning: Residential
- Zoning description: Residential
Construction
Type & style
- Home type: SingleFamily
- Property subtype: Single Family Residence
Materials
- Brick, Stone, Vinyl Siding
Condition
- Year built: 2015
Utilities & green energy
- Sewer: Storm Sewer
- Water: Public
- Utilities for property: Natural Gas Available, Water Available
Community & HOA
Community
- Subdivision: Shaker Run 4 Phb
HOA
- Has HOA: Yes
- Amenities included: Pool, Trail(s)
- Services included: Association Management, Fitness Facility, Maintenance Grounds, Playground, Pool(s)
- HOA fee: $712 annually
- HOA name: Towne Properties
- HOA phone: 513-489-4059
Location
- Region: Lebanon
Financial & listing details
- Price per square foot: $195/sqft
- Tax assessed value: $569,620
- Annual tax amount: $7,895
- Date on market: 9/7/2024
- Listing terms: Conventional,FHA,VA Loan
Price history
| Date | Event | Price |
|---|---|---|
| 10/23/2024 | Sold | $647,000-2%$195/sqft |
Source:  DABR MLS #919366 Report a problem DABR MLS #919366 Report a problem | ||
| 10/15/2024 | Contingent | $659,900$199/sqft |
Source: DABR MLS #919366 Report a problem | ||
| 9/19/2024 | Pending sale | $659,900$199/sqft |
Source: DABR MLS #919366 Report a problem | ||
| 9/7/2024 | Listed for sale | $659,900-2.2%$199/sqft |
Source:  Cincy MLS #1817385 Report a problem Cincy MLS #1817385 Report a problem | ||
| 9/6/2024 | Listing removed | $675,000$204/sqft |
Source: DABR MLS #915364 Report a problem | ||
| 8/23/2024 | Price change | $675,000-1.5%$204/sqft |
Source: Cincy MLS #1811532 Report a problem | ||
| 8/9/2024 | Price change | $685,000-2.1%$207/sqft |
Source: DABR MLS #915364 Report a problem | ||
| 7/12/2024 | Listed for sale | $699,900+66.6%$211/sqft |
Source: DABR MLS #915364 Report a problem | ||
| 7/31/2018 | Sold | $420,000-3.9%$127/sqft |
Source: Public Record Report a problem | ||
| 7/3/2018 | Pending sale | $437,000$132/sqft |
Source: Berkshire Hathaway HomeServices Professional Realty #1575141 Report a problem | ||
| 6/25/2018 | Price change | $437,000-0.7%$132/sqft |
Source: Berkshire Hathaway HomeServices Professional Realty #1575141 Report a problem | ||
| 4/15/2018 | Listed for sale | $439,900$133/sqft |
Source: Berkshire Hathaway HomeServices Professional Realty #1575141 Report a problem | ||
Public tax history
| Year | Property taxes | Tax assessment |
|---|---|---|
| 2025 | $7,895 +0.1% | $199,370 |
| 2024 | $7,889 +3.9% | $199,370 +15% |
| 2023 | $7,593 +1.2% | $173,350 0% |
| 2022 | $7,503 +7.8% | $173,351 |
| 2021 | $6,960 -1.7% | $173,351 +18% |
| 2020 | $7,081 -0.6% | $146,909 |
| 2019 | $7,121 +14.4% | $146,909 +4.1% |
| 2018 | $6,226 -1.9% | $141,169 +9% |
| 2017 | $6,347 +387.8% | $129,521 +427% |
| 2016 | $1,301 +98.4% | $24,577 |
| 2015 | $656 | $24,577 |
| 2014 | $656 | -- |
Find assessor info on the county website
Neighborhood: 45036
Nearby homes
- $622,5004 bd4 ba3.2k sqft1339 Golf Club Dr, Lebanon, OH 45036Sold
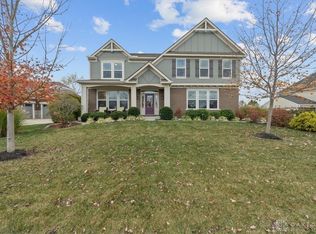
- $673,8004 bd3 ba2.8k sqft1347 Golf Club Dr, Lebanon, OH 45036Off Market
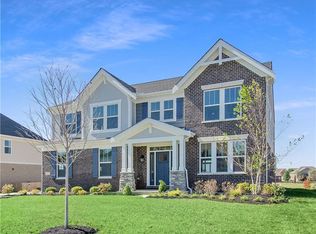
- $734,9003 bd2 ba2.4k sqft1351 Golf Club Dr, Lebanon, OH 45036Off Market

- $680,0003 bd3 ba3.8k sqft1335 Golf Club Dr, Lebanon, OH 45036Sold
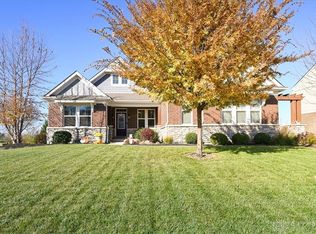
- $716,5004 bd3 ba3k sqft1342 Golf Club Dr, Lebanon, OH 45036Off Market
- $735,2004 bd4 ba4.7k sqft1336 Golf Club Dr, Lebanon, OH 45036Off Market
- $655,2004 bd3 ba3.1k sqft1350 Golf Club Dr, Lebanon, OH 45036Off Market
- $630,0004 bd4 ba3.7k sqft1354 Golf Club Dr, Lebanon, OH 45036Off Market
Nearby schools
GreatSchools rating
- NABowman Primary SchoolGrades: PK-2Distance: 3.7 mi
- 6/10Lebanon Junior High SchoolGrades: 7-8Distance: 4.8 mi
- 8/10Lebanon High SchoolGrades: 8-12Distance: 6.2 mi
Schools provided by the listing agent
- District: Lebanon
Source: DABR MLS. This data may not be complete. We recommend contacting the local school district to confirm school assignments for this home.
Get a cash offer in 3 minutes
Find out how much your home could sell for in as little as 3 minutes with a no-obligation cash offer.
Estimated market value
$707,300
Get a cash offer in 3 minutes
Find out how much your home could sell for in as little as 3 minutes with a no-obligation cash offer.
Estimated market value
$707,300
- Ohio
- Warren County
- Lebanon
- 45036
- 1343 Golf Club Dr
Nearby cities
Nearby zip codes
Other Lebanon Topics
