This 3 bedroom, 2 bathroom, 1,317 SF home plus 360 SF bonus room is located in Santa Monica’s Sunset Park on a quiet, tree-lined street. With classic character and modern updates, it features beautiful flooring, double pane windows, and a cozy wood burning fireplace.
Enter through a custom cedar slat covered porch that sets this home apart. The professionally designed front yard is a drought tolerant garden of agave, ornamental grasses, and colorful accent plants, with stone pavers and low-voltage path lighting leading to the door. A front yard rain garden captures rainwater and returns it to the ground, keeping the landscape healthy with minimal watering and upkeep.
The home has been extensively renovated in recent years with updates including a new roof, new deck, and remodeled bathrooms. Enter into the light filled living room featuring large glass windows and a wood burning fireplace. Separate dining off the kitchen opens into the remodeled kitchen complete with white shaker cabinets, quartz counters, under-cabinet lighting, and stainless steel appliances. A glass door at the end of the kitchen opens to the backyard, ideal for hosting gatherings both large and small. The primary suite offers two closets and a designer bathroom, while two additional bedrooms share a full bathroom, with additional closets throughout the home. Systems include copper plumbing, updated HVAC, updated electrical panel, tankless water heater and a replaced sewer line.
The backyard is perfect for entertaining, with a beautiful deck featuring built-in lighting, multiple areas to dine, low maintenance turf to limit the water bill, and a built-in gas line for BBQs. A storage area and shed on the side of the house keep tools, bikes, and outdoor gear out of the way. The back driveway apron behind the garage provides space to park, with potential to add an EV charger.
The detached garage was converted to an approximately 360 SF bonus room, currently used as an office and entertainment room. It features a vaulted ceiling with exposed beams, a built-in storage loft, French doors to the backyard, and track lighting. Hot and cold water lines are in the walls, giving the next owner a start on adding a bathroom or exploring an ADU conversion. Just blocks to all of the Santa Monica schools, local parks, shops and cafes, this house is move-in ready for its next owner. Offers Due 10/21 at 6pm
Under contract
Listed by: State Street Realty • Brett Kinigstein • Contact: 310-871-6540
$1,995,000
1343 Grant St, Santa Monica, CA 90405
3beds
1,677sqft
Single Family Residence
Built in 1946
4,909 Square Feet Lot
$2,221,900 Zestimate®
$1,190/sqft
$-- HOA
What's special
- 9 days
- 2,114
- 235
Likely to sell faster than
Zillow last checked:
Listing updated:
Listed by:
Brett Kinigstein DRE #01489130 310-871-6540,
State Street Realty
Source: CRMLS,MLS#: SR26223625 Originating MLS: California Regional MLS
Facts & features
Interior
Bedrooms & bathrooms
- Bedrooms: 3
- Bathrooms: 2
- Full bathrooms: 2
- Main level bathrooms: 1
- Main level bedrooms: 1
Rooms
- Room types: Bedroom, Primary Bedroom
Primary bedroom
- Features: Primary Suite
Bedroom
- Features: All Bedrooms Down
Kitchen
- Features: Quartz Counters, Remodeled, Updated Kitchen
Heating
- Central
Cooling
- Central Air
Appliances
- Included: Gas Range, Microwave, Tankless Water Heater, Water Heater
- Laundry: Inside
Features
- Ceiling Fan(s), Quartz Counters, Recessed Lighting, All Bedrooms Down, Primary Suite
- Has fireplace: Yes
- Fireplace features: Wood Burning
- Common walls with other units/homes: No Common Walls
Interior area
- Total interior livable area: 1,677 sqft
Property
Parking
- Total spaces: 1
- Parking features: Driveway, Permit Required
- Uncovered spaces: 1
Features
- Levels: One
- Stories: 1
- Entry location: Front
- Exterior features: Rain Gutters
- Pool features: None
Lot
- Size: 4,909 Square Feet
- Features: 0-1 Unit/Acre
Details
- Parcel number: 4284032010
- Special conditions: Standard
Construction
Type & style
- Home type: SingleFamily
- Property subtype: Single Family Residence
Materials
- Copper Plumbing
Condition
- New construction: No
- Year built: 1946
Utilities & green energy
- Sewer: Public Sewer
- Water: Public
Community & HOA
Community
- Features: Sidewalks
- Security: Smoke Detector(s)
Location
- Region: Santa Monica
Financial & listing details
- Price per square foot: $1,190/sqft
- Tax assessed value: $1,760,215
- Date on market: 10/15/2026
- Cumulative days on market: 10 days
- Listing terms: Cash to New Loan,Conventional
Estimated market value
$2,221,900
$2.11M - $2.36M
$4,949/mo
Price history
| Date | Event | Price |
|---|---|---|
| 10/24/2026 | Contingent | $1,995,000$1,190/sqft |
Source:  CRMLS #SR26223625 Report a problem | ||
| 10/15/2026 | Listed for sale | $1,995,000+29%$1,190/sqft |
Source: CRMLS #SR26223625 Report a problem | ||
| 12/6/2018 | Sold | $1,547,000+3.2%$922/sqft |
Source:  CLAW #18401104 Report a problem | ||
| 11/7/2018 | Pending sale | $1,499,000$894/sqft |
Source: Keller Williams Rlty Brentwood #18401104 Report a problem | ||
| 10/26/2018 | Listed for sale | $1,499,000+147.8%$894/sqft |
Source: Keller Williams Rlty Brentwood #18401104 Report a problem | ||
| 10/30/2003 | Sold | $605,000$361/sqft |
Source: Public Record Report a problem | ||
Public tax history
| Year | Property taxes | Tax assessment |
|---|---|---|
| 2026 | -- | $1,760,215 +2% |
| 2025 | $21,569 +6.5% | $1,725,702 +2% |
| 2024 | $20,247 +1.6% | $1,691,866 +2% |
| 2023 | $19,920 +1.3% | $1,658,693 +2% |
| 2022 | $19,668 +2.5% | $1,626,171 +2% |
| 2021 | $19,183 +0.7% | $1,594,286 +1% |
| 2020 | $19,052 | $1,577,940 +2% |
| 2019 | $19,052 +108.7% | $1,547,000 +104.6% |
| 2018 | $9,127 | $755,977 +2% |
| 2017 | $9,127 +0.5% | $741,155 +2% |
| 2016 | $9,078 +3.3% | $726,623 +1.5% |
| 2015 | $8,785 +2.7% | $715,710 +2% |
| 2014 | $8,552 | $701,692 +2.5% |
| 2012 | -- | $684,825 +2% |
| 2011 | -- | $671,398 +0.8% |
| 2010 | -- | $666,381 -0.2% |
| 2009 | -- | $667,965 +2% |
| 2008 | -- | $654,869 +2% |
| 2007 | -- | $642,029 +2% |
| 2006 | -- | $629,441 |
| 2005 | -- | $629,441 +4% |
| 2004 | -- | $605,000 +330.2% |
| 2003 | -- | $140,646 +2% |
| 2002 | -- | $137,889 +4% |
| 2000 | -- | $132,537 |
Find assessor info on the county website
Monthly payment
Est. payment
Payment breakdown
Explore the cost of this home by adjusting the details. Changes won't be saved.Climate risks
Neighborhood: Sunset Park
Nearby schools
Schools provided by the listing agent
- Elementary: Will Rogers
- Middle: John Adams
- High: Santa Monica
Source: CRMLS. This data may not be complete. We recommend contacting the local school district to confirm school assignments for this home.

Similar homes
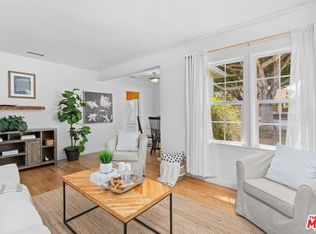
- $2,500,0003 bd2 ba1.6k sqft1654 Hill St, Santa Monica, CA 90405For Sale
 MLS ID #26102722, Janet Heinzle DRE # 02080077, Douglas Elliman of California, Inc.. CLAW
- $2,100,0004 bd3 ba2.2k sqft1753 Euclid St, Santa Monica, CA 90404For Sale
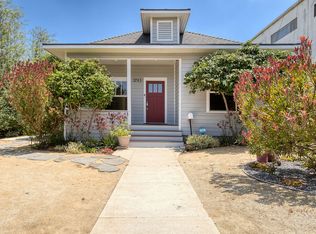 MLS ID #26986911, Ted Winterer DRE # 02047989, Compass. CLAW
- $1,825,0003 bd1 ba1.1k sqft833 Wilson Pl, Santa Monica, CA 90405For Sale
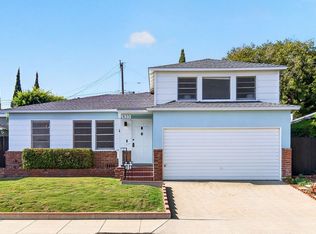 MLS ID #26993591, Ron Wynn DRE # 00420587, Compass. CLAW
- $1,995,0002 bd2 ba1.5k sqft140 Ocean Park Blvd #425, Santa Monica, CA 90405For Sale
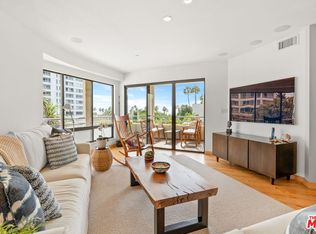 MLS ID #26990371, Robert Maschio DRE # 02010887, Compass. CLAW
Local buyer's agents are ready to help
