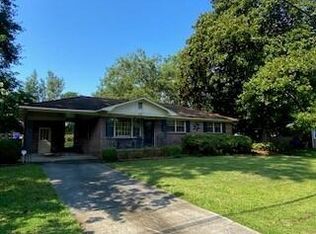
Stunningly renovated from top to bottom! This home radiates luxury and attention to detail. Nestled just minutes from Folly Beach, and moments from Charleston's vibrant downtown, and renowned institutions like MUSC, College of Charleston, and the Citadel Military College. Experience the best of James Island with its thriving restaurant and shopping scene!This property boasts an array of new features: a durable roof, efficient HVAC, state-of-the-art Rinnai tankless water heater, sleek stainless-steel appliances, pristine white quartz countertops, expansive windows, flawless flooring, and updated plumbing - truly a complete overhaul!With a total of four bedrooms, this setup is a dream come true for families or those who love hosting guests.The highlight of this home is not just one, but TWO primary suites! Having dual primary suites gives you flexibility - think of a private guest suite or perhaps a serene retreat for multi-generational living. Three well-appointed bathrooms ensure that morning rush hours are hassle-free. Crafted with elegance, these bathrooms serve as personal spas. Whether it's a quick shower to start the day or a long soak in the tub after a tiring day, these spaces promise rejuvenation. Transition seamlessly into a state-of-the-art kitchen. The heart of every home, this kitchen is designed for both the seasoned chef and the occasional cook. With ample counter space, storage solutions, and a robust central island, it's perfect for meal preps, family breakfasts, or wine nights. Picture rolling out pizza dough on the island or hosting a fun cooking session with friends. But the home's beauty isn't confined to the indoors. The vast private lot offers a myriad of possibilities - from gardening to setting up a play area for kids or pets. The spacious deck and adjoining patio are the cherry on top. Ideal for hosting barbecues, or simply lounging with a book, these outdoor areas extend the living space and offer a refreshing blend of sun, shade, and breeze. The backyard is even surrounded by a custom built horizontal wooden fence that ensures privacy in style! Envision summer dinners under the stars or cozy winter evenings with a fire-pit and marshmallows. Custom built shed with cedar shingle siding was designed to enhance the backyard and be a flex space. Use it for storing tools or convert it to an outdoor clubhouse for the family. Each space in this home has been thoughtfully designed to enrich the living experience, offering a blend of functionality and luxury. Come see it today!
Closed
Zillow last checked:
Listing updated:
Bought with:
ChuckTown Homes Powered by Keller Williams
Source: CTMLS,MLS#: 23019630
Price history
| Date | Event | Price |
|---|---|---|
| 2/19/2026 | Listing removed | $3,130$2/sqft |
Source: Zillow Rentals Report a problem | ||
| 12/9/2025 | Price change | $3,130-3.1%$2/sqft |
Source: Zillow Rentals Report a problem | ||
| 10/30/2025 | Listed for rent | $3,230+8.6%$2/sqft |
Source: Zillow Rentals Report a problem | ||
| 1/12/2024 | Listing removed | -- |
Source: CTMLS #23022048 Report a problem | ||
| 11/30/2023 | Price change | $2,975-3.4%$2/sqft |
Source: CTMLS #23022048 Report a problem | ||
| 10/26/2023 | Price change | $3,080-3.1%$2/sqft |
Source: CTMLS #23022048 Report a problem | ||
| 10/11/2023 | Price change | $3,180-5.1%$2/sqft |
Source: CTMLS #23022048 Report a problem | ||
| 9/26/2023 | Listed for rent | $3,350+59.5%$3/sqft |
Source: CTMLS #23022048 Report a problem | ||
| 9/25/2023 | Sold | $549,773+2.8%$416/sqft |
Source:  CTMLS #23019630 Report a problem CTMLS #23019630 Report a problem | ||
| 8/28/2023 | Contingent | $535,000$404/sqft |
Source: CTMLS #23019630 Report a problem | ||
| 8/25/2023 | Listed for sale | $535,000+53.3%$404/sqft |
Source: CTMLS #23019630 Report a problem | ||
| 10/24/2019 | Sold | $349,000-0.3%$264/sqft |
Source: CTMLS #19026529 Report a problem | ||
| 9/22/2019 | Pending sale | $349,999$265/sqft |
Source: Be Local Homes #19026529 Report a problem | ||
| 9/19/2019 | Price change | $349,999-4.1%$265/sqft |
Source: Be Local Homes #19026529 Report a problem | ||
| 9/1/2019 | Listed for sale | $365,000+128.1%$276/sqft |
Source: Owner Report a problem | ||
| 8/15/2019 | Listing removed | $2,100$2/sqft |
Source: Owner Report a problem | ||
| 8/5/2019 | Listed for rent | $2,100$2/sqft |
Source: Owner Report a problem | ||
| 5/2/2018 | Sold | $160,000+18.5%$121/sqft |
Source: Public Record Report a problem | ||
| 11/28/2001 | Sold | $135,000$102/sqft |
Source: Public Record Report a problem | ||


Get a cash offer in 3 minutes
Find out how much your home could sell for in as little as 3 minutes with a no-obligation cash offer.
Estimated market value
$627,800
