Skip main navigation
Off market
  • $883,500

    1343 Indiana Ave, Canon City, CO 81212

    4beds
    5,402sqft
    SingleFamily
    Built in 1998
    9.5 Acres Lot
    $883,500 Zestimate®
    $164/sqft
    $3,911 Estimated rent

    Home value

    $883,500

    $813,000 - $963,000

    $3,911/mo

    Zestimate® history
    Loading
    Loading...

    Owner options

    List your home for rent

    $3,911/mo

    Rent Zestimate®

    Find your next renter with Zillow Rental Manager. Plus, with online applications, you can quickly screen prospective tenants – for free.

    Learn more

    $3,911/mo

    Rent Zestimate®

    Refinance and save

    $4,015/mo

    Est. payment

    Refinancing to a lower rate could help reduce your monthly payments and save thousands over the life of the loan.

    See today's rates

    $4,015/mo

    Est. payment

    Explore your selling options

    Work with a Zillow partner agent

    Leverage their expertise and Zillow's premium Showcase listings to get your home seen by more buyers.

    Get started

    List with your own agent

    Get your home in front of millions of buyers by listing it on Zillow.

    Learn how to do it

    Sell it yourself

    Take full control of how buyers see your home on Zillow by listing For Sale by Owner (FSBO).

    List your home

    What's special

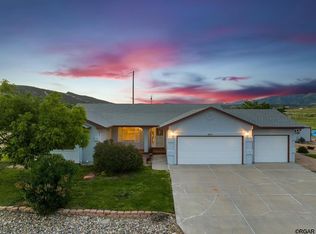
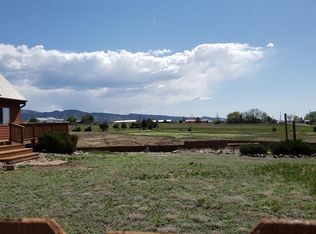
    Fabulous Custom Built Straw Bale home situated on 10 beautiful, irrigated acres with spacious mountain views. This Unique Design offers Energy Efficiency and Comfort including R50 string straw bales insulation, monolithic pour with In floor heat throughout, NG Superior gas fireplace and solar system. Stunning finishes include 1x6 T&G Aspen ceilings and massive timbers. An expansive kitchen and dining area with newer stainless steel appliances overlooks the great room. Just off of the great room are 2 large bedrooms with a unique style Jack and Jill Bathroom between. An office area with an attached Green house is located at the bottom of the stairway to the Loft area with a comfortable reading or exercise area, bedroom and luxurious bath room with jetted tub. Off of the kitchen there is a huge bedroom with a private bath that could serve as extended family quarters, and a large laundry room with 1/2 bath and rear entry. Bring the animals and love of the outdoors. Lots of versatility for the numerous amenities this property provides an oversized 2 car detached garage, 1500 sq.ft. Cleary building with overhang, 600 sq.ft. loafing/equipment shed, and several storage sheds. There are mature hayfields making this a perfect farmstead, mature landscaping including fruit trees and flowers, bushes, a gazebo and pond. The partially finished basement houses the boiler and hot water storage tank, water softener with whole house filter system and under sink reverse osmosis. Much More!

    This property is off market, which means it's not currently listed for sale or rent on Zillow. This may be different from what's available on other websites or public sources.

    Facts & features

    Interior

    Bedrooms & bathrooms
    • Bedrooms: 4
    • Bathrooms: 4
    • Full bathrooms: 2
    • 3/4 bathrooms: 1
    • 1/2 bathrooms: 1
    Heating
    • Radiant, Solar
    Cooling
    • Solar
    Appliances
    • Included: Dishwasher, Range / Oven
    Features
    • Flooring: Tile, Carpet
    • Basement: Partially finished
    • Has fireplace: Yes
    Interior area
    • Total interior livable area: 5,402 sqft

    Property

    Parking
    • Total spaces: 2
    • Parking features: Garage - Detached
    Features
    • Exterior features: Other, Stucco
    • Has view: Yes
    • View description: Mountain
    Lot
    • Size: 9.5 Acres
    Details
    • Parcel number: 19003620

    Construction

    Type & style
    • Home type: SingleFamily
    Materials
    • Wood
    • Foundation: Slab
    • Roof: Metal
    Condition
    • Year built: 1998

    Community & HOA

    Location
    • Region: Canon City

    Financial & listing details

    • Price per square foot: $164/sqft
    • Tax assessed value: $506,701
    • Annual tax amount: $3,044

    Price history

    DateEventPrice
    7/30/2021Sold$820,000-3.3%$152/sqft
    Source: Royal Gorge AOR #64887 Report a problem
    7/2/2021Pending sale$848,000$157/sqft
    Source: Royal Gorge AOR #64887 Report a problem
    6/18/2021Listed for sale$848,000$157/sqft
    Source: Royal Gorge AOR #64887 Report a problem

    Public tax history

    YearProperty taxesTax assessment
    2024$3,044 +35%$36,379 +34.9%
    2023$2,255 +7.7%$26,968 +9.4%
    2022$2,093 +36.2%$24,661 -4.3%
    2021$1,537 +7.3%$25,758 +4.8%
    2020$1,432 +1.4%$24,583
    2019$1,413 +9.2%$24,583 +2.7%
    2018$1,294 $23,941
    2017$1,294 +6.2%$23,941 -4.4%
    2016$1,218 -31.7%$25,050
    2015$1,783 $25,050
    Find assessor info on the county website

    Neighborhood: Park Center

    Nearby schools

    GreatSchools rating
    Schools provided by the listing agent
    • Elementary: HARRISON

    Source: The MLS. This data may not be complete. We recommend contacting the local school district to confirm school assignments for this home.

    Get pre-qualified for a loan
    At Zillow Home Loans, we can pre-qualify you in as little as 5 minutes with no impact to your credit score.

    An equal housing lender. NMLS #10287.