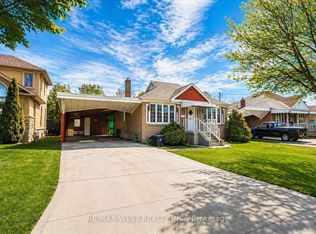
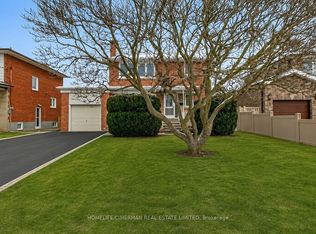
Welcome to this beautifully maintained detached home in the highly sought-after Chestnut Hills neighbourhood! Fully renovated from top to bottom in 2016, this home offers modern finishes, thoughtful design, and exceptional living space throughout.The main floor features gleaming hardwood floors, a bright and functional layout, and a stylish kitchen equipped with marble floors, a granite countertop, and stainless steel appliances. With three generously sized bedrooms and ample storage throughout the home, there is plenty of space for comfortable everyday living.The finished basement is perfect for entertaining or extended family, complete with a separate entrance, I-shaped recreation room and a second full kitchen, providing added flexibility for a variety of lifestyles.Step outside to enjoy an exceptionally large, private backyard measuring approximately 169 feet deep-nearly double the size of a typical lot in the area-offering endless space for outdoor entertaining, gardening, or family enjoyment. Parking is a breeze with an attached garage plus a driveway accommodating up to four additional vehicles.Ideally located less than a 10-minute walk to Islington Subway Station, The Kingsway's charming shops, restaurants, cafes, grocery stores, pharmacies, and multiple parks. Enjoy quick access to Costco and major highways, making conmuting and everyday errands incredibly convenient.Available partially furnished or unfurnished to suit your needs. A rare opportunity to lease a move-in-ready home in one of Etobicoke's most desirable neighbourhoods!
House for rent
C$4,300/mo
Fees may apply
1343 Islington Ave, Toronto, ON M9A 3K3
3beds
Price may not include required fees and charges. Learn more|
Singlefamily
Available now
Central air
In area laundry
5 Parking spaces parking
Natural gas, forced air
What's special
Modern finishesThoughtful designExceptional living space throughoutGleaming hardwood floorsBright and functional layoutStylish kitchenMarble floors
- 3 days |
- -- |
- -- |
Zillow last checked:
Listing updated:
Travel times

Let’s turn your rent into credit progress
Build credit history with every on-time payment and get credit for the payment you’re already making.
Facts & features
Interior
Bedrooms & bathrooms
- Bedrooms: 3
- Bathrooms: 2
- Full bathrooms: 2
Heating
- Natural Gas, Forced Air
Cooling
- Central Air
Appliances
- Laundry: In Area
Features
- In-Law Capability, In-Law Suite, Primary Bedroom - Main Floor
- Has basement: Yes
Property
Parking
- Total spaces: 5
- Parking features: Private
- Details: Contact manager
Features
- Exterior features: Contact manager
- Pool features: Contact manager
Construction
Type & style
- Home type: SingleFamily
- Architectural style: Bungalow
- Property subtype: SingleFamily
Materials
- Roof: Asphalt
Community & HOA
Location
- Region: Toronto
Financial & listing details
- Lease term: Contact For Details


Price history
Price history is unavailable.
Neighborhood: Edenbridge
Nearby schools
GreatSchools rating
No schools nearby
We couldn't find any schools near this home.
- Ontario
- Toronto Division
- Toronto
- M9A 3K3
- Edenbridge Toronto Houses For Rent
- 1343 Islington Ave
Nearby cities
Nearby neighborhoods
Nearby zip codes
Nearby rental buildings
- Rosseau Road Inc.
- 640 Roselawn Ave.
- 130 Gowan Ave.
- 350 Queens Quay West
- 200 Balliol St.
- The Taylor
- Avenue Park Apartments
- The Sheldrake
- Upper Canada Drive
- Village Green
- 1465 Lawrence Avenue West
- 650 Parliament Street Residences
- Maddox Cabbagetown
- High Park Village
- Elm
- Cherry House at Canary Landing
- 2960 Don Mills Road
- Brookbanks Apartments
- 149 St. George
- 30 Carabob Court