Skip main navigation
Active
  • Price cut: $80K (8/6)
    $995,000

    1343 Jerome Ave, Astoria, OR 97103

    6beds
    3,977sqft
    : 
    $6,915/mo
    Get pre-qualified
    Residential, Single Family Residence
    Built in 1916
    8,276 Square Feet Lot
    $-- Zestimate®
    $250/sqft
    $-- HOA

    What's special

    Glass pocket doorsArt deco hardwareCoved plaster ceilingsOriginal inlaid hardwood floorsRadiant heatersBuilt-in cabinetry
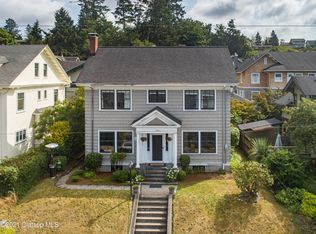
    Presenting 1343 Jerome Avenue, a stunning 1916 Colonial Revival masterpiece designed by renowned architect John E. Wicks. Six beds & four baths spread across three floors, plus full basement & garage; three of the bedrooms have riverview balconies. Original inlaid hardwood floors, coved plaster ceilings, glass pocket doors & built-in cabinetry showcase the era's craftsmanship. Two solariums capture southern light year-round & a grand fireplace anchors the living room. Period details shine: crystal chandeliers, art deco hardware & radiant heaters. Modern upgrades include radiant floors in the two full baths & on-demand / tankless water heater. Located on a quiet residential street, yet just blocks from Astoria's vibrant downtown.
    180 days
    1,576
    175

    Zillow last checked:

    Listing updated:

    Listed by:

    Sarah Jane Bardy 503-791-7137,

    Sarah Jane Realty

    Source: RMLS (OR),MLS#: 673364037MLS Logo

      Facts & features

      Interior

      Bedrooms & bathrooms
      • Bedrooms: 6
      • Bathrooms: 4
      • Full bathrooms: 3
      • Partial bathrooms: 1
      • Main level bathrooms: 1
      Rooms
      • Room types: Bedroom 4, Bedroom 5, Bedroom 6, Bedroom 2, Bedroom 3, Dining Room, Family Room, Kitchen, Living Room, Primary Bedroom
      Primary bedroom
      • Level: Upper
      Bedroom 1
      • Level: Upper
      Bedroom 2
      • Level: Upper
      Bedroom 3
      • Level: Upper
      Bedroom 4
      • Level: Upper
      Bedroom 5
      • Level: Upper
      Dining room
      • Level: Main
      Kitchen
      • Level: Main
      Living room
      • Level: Main
      Heating
      • Radiant
      Cooling
      • None
      Appliances
      • Included: Dishwasher, Free-Standing Range, Free-Standing Refrigerator, Washer/Dryer, Tankless Water Heater
      Features
      • Floor 3rd, High Ceilings, High Speed Internet
      • Flooring: Hardwood, Heated Tile
      • Windows: Wood Frames
      • Basement: Daylight,Exterior Entry,Unfinished
      • Number of fireplaces: 1
      • Fireplace features: Wood Burning
      Interior area
      • Total structure area: 3,977
      • Total interior livable area: 3,977 sqft

      Property

      Parking
      • Total spaces: 2
      • Parking features: Garage
      • Garage spaces: 2
      Features
      • Stories: 3
      • Patio & porch: Deck
      • Exterior features: Yard
      • Has view: Yes
      • View description: River
      • Has water view: Yes
      • Water view: River
      Lot
      • Size: 8,276 Square Feet
      • Features: Bluff, SqFt 7000 to 9999
      Details
      • Parcel number: 25101
      • Zoning: R1

      Construction

      Type & style
      • Home type: SingleFamily
      • Architectural style: Colonial
      • Property subtype: Residential, Single Family Residence
      Materials
      • Lap Siding, Stucco, Wood Siding
      • Foundation: Concrete Perimeter
      • Roof: Composition
      Condition
      • Resale
      • New construction: No
      • Year built: 1916

      Utilities & green energy

      • Gas: Gas
      • Sewer: Public Sewer
      • Water: Public
      • Utilities for property: Cable Connected

      Community & HOA

      HOA
      • Has HOA: No
      Location
      • Region: Astoria

      Financial & listing details

      • Price per square foot: $250/sqft
      • Tax assessed value: $1,202,678
      • Annual tax amount: $9,365
      • Date on market: 4/16/2026
      • Listing terms: Cash,Conventional,VA Loan
      • Road surface type: Paved

        Estimated market value

        Not available

        Estimated sales range

        Not available

        Not available

        Price history

        DateEventPrice
        8/6/2026Price change$995,000-7.4%$250/sqft
        Source: CMLS #26-305 Report a problem
        4/16/2026Listed for sale$1,075,000$270/sqft
        Source: CMLS #26-305 Report a problem
        12/8/2025Listing removed$1,075,000$270/sqft
        Source: CMLS #25-621 Report a problem
        10/2/2025Price change$1,075,000-4.4%$270/sqft
        Source: CMLS #25-621 Report a problem
        8/25/2025Price change$1,125,000-6.3%$283/sqft
        Source: CMLS #25-621 Report a problem
        6/25/2025Listed for sale$1,200,000+4.3%$302/sqft
        Source: CMLS #25-621 Report a problem
        10/19/2021Sold$1,150,000+93.3%$289/sqft
        Source: Public Record Report a problem
        9/11/2021Listing removed--
        Source: Zillow Rental Manager Report a problem
        8/3/2021Listed for rent$3,700$1/sqft
        Source: Zillow Rental Manager Report a problem
        2/13/2017Sold$595,000$150/sqft
        Source: RMLS (OR) #17642261 Report a problem
        1/10/2017Pending sale$595,000$150/sqft
        Source: Allison James Estates & Homes #17642261 Report a problem
        11/15/2016Listed for sale$595,000$150/sqft
        Source: Owner Report a problem

        Public tax history

        YearProperty taxesTax assessment
        2025$9,365 +2.8%$468,994 +3%
        2024$9,112 +3.5%$455,335 +3%
        2023$8,801 +5.8%$442,074 +3%
        2022$8,316 +2.8%$429,199 +3%
        2021$8,088 +2.9%$416,699 +3%
        2020$7,859 $404,563 +3%
        2019$7,859 +3.1%$392,781 +3%
        2018$7,625 +8.7%$381,341 +3%
        2017$7,013 +4.4%$370,235 +6.2%
        2016$6,716 +7.8%$348,762 +3%
        2015$6,228 +2%$338,605 +3%
        2014$6,106 +1.8%$328,744 +3%
        2013$5,995 $319,170 +3%
        2012-- $309,875 +3%
        2011-- $300,850 +3%
        2010-- $292,088 +3%
        2009-- $283,582 +3%
        2008-- $275,323 +3%
        2007-- $267,305 +3%
        2006-- $259,521
        Find assessor info on the county website

        Monthly payment

        Est. payment

        Payment breakdown

        Explore the cost of this home by adjusting the details. Changes won't be saved.
        All calculations are estimates and provided by Zillow, Inc. for informational purposes only. Actual amounts may vary.
        HOA fees may include property taxes on listings classified as Co-Ops. Contact the listing agent and/or owner for fee details.
        See how much you could borrow to make a competitive offer.

        Climate risks

        Neighborhood: 97103

        Getting around

        69 / 100
        Somewhat Walkable
        26 / 100
        Somewhat Bikeable

        Nearby schools

        GreatSchools rating
        Schools provided by the listing agent
        • Elementary: Astor
        • Middle: Astoria
        • High: Astoria

        Source: RMLS (OR). This data may not be complete. We recommend contacting the local school district to confirm school assignments for this home.

        A local agent can set up tours, give advice and negotiate with sellers.

        A local lender can help you make sure your offer is ready when you are.

        Browse local experts