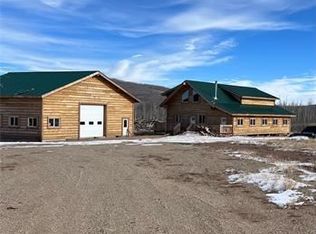
This custom log cabin in desirable gated Forbes Park was built in 2018 of local timber, and includes a total of 5.46 acres. Bring your family and friends ~ there are 5 bedrooms, a full bathroom on each level, an open loft area, almost 3,000 sqft of living space, custom woodwork, and an enclosed sunporch. Sunporch is currently a storage area, but could be converted into a greenhouse, or? Here you will find THE ENORMOUS RV GARAGE/WORKSHOP you’ve dreamed of! The cabin is so solid it will withstand the most severe weather imaginable and outlast any other home available. The thermal mass of the wood makes the home 20% more energy efficient than a conventional cabin, extremely well-insulated, and QUIET. Utilities consist of a well, septic system, electricity, and high-speed fiber-optic internet. A vintage coal/wood stove heats the entire cabin until the next morning without having to add firewood. Washer and dryer, fridge, and microwave are included, along with pre-cut wood for the wood stove. The Garage/Shop is 1,681 sqft and has INDOOR PARKING for your RV, vehicles, toys, tools, and equipment. Several spaces in the garage/shop have been framed, and could be finished into rentals for hunters, craft space, studio, etc. The property includes 3 lots in total, for abundant space to build another home or 2 if you desire! Private National Forest access at the south end of Forbes Park offers walk-in hunting, hiking, and miles of exploring for owners in Forbes park. So many opportunities, and a great price! At this way below-market price, property is sold as-is.
Sold for $410,000
$410,000
1343 King Lane, Fort Garland, CO 81133
5beds
2,370sqft
Single Family Residence
Built in 2018
5.46 Acres Lot
$402,600 Zestimate®
$173/sqft
$2,496 Estimated rent
Home value
$402,600
Estimated sales range
Not available
$2,496/mo
Zestimate® history
Owner options
List your home for rent
$2,496/mo
Rent Zestimate®
Find your next renter with Zillow Rental Manager. Plus, with online applications, you can quickly screen prospective tenants – for free.
$2,496/mo
Rent Zestimate®
Refinance and save
$3,312/mo
Est. payment
Refinancing to a lower rate could help reduce your monthly payments and save thousands over the life of the loan.
$3,312/mo
Est. payment
Explore your selling options
Work with a Zillow partner agent
Leverage their expertise and Zillow's premium Showcase listings to get your home seen by more buyers.
Get startedList with your own agent
Get your home in front of millions of buyers by listing it on Zillow.
Learn how to do itSell it yourself
Take full control of how buyers see your home on Zillow by listing For Sale by Owner (FSBO).
List your homeWhat's special
Local timberEnclosed sunporchCustom woodworkCustom log cabinOpen loft area
Zillow last checked:
Listing updated:
Listed by:
Alison Baity 719-291-5707 alison@citymountainhomes.com,
Werner Realty, Inc.
Bought with:
Other MLS Non-REcolorado
NON MLS PARTICIPANT
Source: REcolorado as distributed by MLS GRID,MLS#: 2188145
Facts & features
Interior
Bedrooms & bathrooms
- Bedrooms: 5
- Bathrooms: 2
- Full bathrooms: 2
- Main level bathrooms: 1
- Main level bedrooms: 2
Bedroom
- Description: Currently An Office
- Level: Main
- Area: 196 Square Feet
- Dimensions: 14 x 14
Bedroom
- Description: Loft
- Level: Main
- Area: 196 Square Feet
- Dimensions: 14 x 14
Bedroom
- Description: Loft
- Level: Upper
- Area: 196 Square Feet
- Dimensions: 14 x 14
Bedroom
- Description: Loft
- Level: Upper
- Area: 182 Square Feet
- Dimensions: 13 x 14
Bedroom
- Description: Loft
- Level: Upper
- Area: 110 Square Feet
- Dimensions: 10 x 11
Bathroom
- Description: Loft
- Level: Upper
- Area: 80 Square Feet
- Dimensions: 10 x 8
Bathroom
- Description: Spacious And Good Storage
- Level: Main
- Area: 48 Square Feet
- Dimensions: 6 x 8
Kitchen
- Description: Bright And Sunny
- Level: Main
- Area: 156 Square Feet
- Dimensions: 13 x 12
Laundry
- Level: Main
- Area: 54 Square Feet
- Dimensions: 6 x 9
Living room
- Description: Open Floorplan, Living, Family, Dining
- Level: Main
- Area: 528 Square Feet
- Dimensions: 22 x 24
Loft
- Description: Great Area For Crafts Or Kids To Hang Out
- Level: Upper
- Area: 252 Square Feet
- Dimensions: 14 x 18
Sun room
- Description: Enclosed Porch, South Facing
- Level: Main
- Area: 360 Square Feet
- Dimensions: 8 x 45
Heating
- Wood Stove
Cooling
- None
Appliances
- Included: Dishwasher, Range, Refrigerator
Features
- Built-in Features, High Ceilings, Open Floorplan, T&G Ceilings, Vaulted Ceiling(s)
- Flooring: Wood
- Windows: Double Pane Windows
- Basement: Crawl Space
- Number of fireplaces: 1
- Fireplace features: Family Room, Free Standing, Wood Burning Stove
Interior area
- Total structure area: 2,370
- Total interior livable area: 2,370 sqft
- Finished area above ground: 2,370
Property
Parking
- Total spaces: 4
- Parking features: Garage
- Garage spaces: 4
Features
- Levels: Two
- Stories: 2
- Patio & porch: Deck
- Has view: Yes
- View description: Mountain(s), Valley
Lot
- Size: 5.46 Acres
- Features: Level
Details
- Parcel number: 70112580
- Zoning: Residential
- Special conditions: Standard
Construction
Type & style
- Home type: SingleFamily
- Architectural style: Mountain Contemporary
- Property subtype: Single Family Residence
Materials
- Log, Wood Siding
- Foundation: Slab
- Roof: Metal
Condition
- New Construction
- New construction: Yes
- Year built: 2018
Utilities & green energy
- Water: Well
- Utilities for property: Electricity Connected, Internet Access (Wired)
Community & HOA
Community
- Subdivision: Forbes Park
HOA
- Has HOA: Yes
- Amenities included: Clubhouse, Gated, Security
- Services included: Road Maintenance, Security, Snow Removal, Trash
- HOA fee: $957 annually
- HOA name: FPLOA
- HOA phone: 719-379-3000
Location
- Region: Fort Garland
Financial & listing details
- Price per square foot: $173/sqft
- Tax assessed value: $7,300
- Annual tax amount: $2,947
- Date on market: 2/7/2024
- Listing terms: Cash,Conventional,FHA,VA Loan
- Exclusions: Personal Property, Tools, Most Furniture.
- Ownership: Individual
- Electric utility on property: Yes
- Road surface type: Gravel
Price history
| Date | Event | Price |
|---|---|---|
| 12/23/2024 | Sold | $410,000-5.7%$173/sqft |
Source:  REcolorado as distributed by MLS GRID #2188145 Report a problem REcolorado as distributed by MLS GRID #2188145 Report a problem | ||
| 12/13/2024 | Pending sale | $435,000$184/sqft |
Source: REcolorado as distributed by MLS GRID #2188145 Report a problem | ||
| 11/27/2024 | Listed for sale | $435,000$184/sqft |
Source: REcolorado as distributed by MLS GRID #2188145 Report a problem | ||
| 11/5/2024 | Pending sale | $435,000$184/sqft |
Source: REcolorado as distributed by MLS GRID #2188145 Report a problem | ||
| 8/21/2024 | Price change | $435,000-6.5%$184/sqft |
Source: REcolorado as distributed by MLS GRID #2188145 Report a problem | ||
| 7/16/2024 | Price change | $465,000-4.1%$196/sqft |
Source: REcolorado as distributed by MLS GRID #2188145 Report a problem | ||
| 4/30/2024 | Price change | $485,000-11%$205/sqft |
Source: REcolorado as distributed by MLS GRID #2188145 Report a problem | ||
| 2/7/2024 | Listed for sale | $545,000+3.8%$230/sqft |
Source: REcolorado as distributed by MLS GRID #2188145 Report a problem | ||
| 8/1/2023 | Listing removed | -- |
Source:  elevateMLS #2049708 Report a problem elevateMLS #2049708 Report a problem | ||
| 6/22/2023 | Price change | $525,000-11%$222/sqft |
Source: elevateMLS #2049708 Report a problem | ||
| 12/11/2022 | Listed for sale | $590,000$249/sqft |
Source: elevateMLS #2049708 Report a problem | ||
Public tax history
| Year | Property taxes | Tax assessment |
|---|---|---|
| 2024 | $162 +103.9% | $2,037 |
| 2023 | $80 +0.3% | $2,037 +119.5% |
| 2022 | $79 | $928 |
| 2021 | -- | $928 -50.8% |
| 2020 | -- | $1,885 |
| 2019 | -- | $1,885 +20.4% |
| 2018 | $104 | $1,566 |
| 2017 | $104 -21% | $1,566 -21.2% |
| 2016 | $132 | $1,987 |
| 2015 | $132 -31.9% | $1,987 -31.5% |
| 2014 | $193 | $2,900 |
| 2013 | $193 | $2,900 -42.9% |
| 2012 | -- | $5,075 |
| 2011 | $289 -1.7% | $5,075 +16.7% |
| 2010 | $294 | $4,350 |
Find assessor info on the county website
Neighborhood: 81133
Nearby homes
- $--1 Acres1351 King Lane, Fort Garland, CO 81133Off Market
- $--1.7 Acres1373 King Lane, Fort Garland, CO 81133Off Market
- $476,0005 bd2 ba2.8k sqft1343 King Rd, Fort Garland, CO 81133Off Market
- $8,0001.7 AcresLOT 1374 King Ln LOT 1374, Fort Garland, CO 81133Sold

- $8,000-- bd-- ba-- sqft13742 King Ln, Fort Garland, CO 81133Sold
- $8,0001.29 AcresLOT 1375 King Ln LOT 1375, Fort Garland, CO 81133Sold
- $--1.35 Acres0 Kinzel Pl LOT 1371, Fort Garland, CO 81133Off Market
- $12,5001.44 Acres1386 Emery Loop, Fort Garland, CO 81133Lot/Land
Nearby schools
GreatSchools rating
- 4/10Sierra Grande SchoolGrades: PK-12Distance: 14.6 mi
Schools provided by the listing agent
- Elementary: Sierra Grande
- Middle: Sierra Grande
- High: Sierra Grande
- District: Sierra Grande R-30
Source: REcolorado as distributed by MLS GRID. This data may not be complete. We recommend contacting the local school district to confirm school assignments for this home.


Get pre-qualified for a loan
At Zillow Home Loans, we can pre-qualify you in as little as 5 minutes with no impact to your credit score.An equal housing lender. NMLS #10287.
- Colorado
- Costilla County
- Fort Garland
- 81133
- 1343 King Lane
Nearby cities
Nearby zip codes
Other Fort Garland Topics
