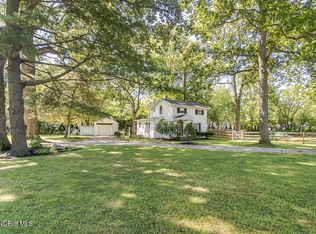
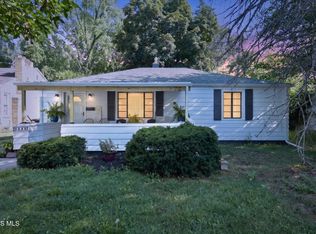
Move right into this well-maintained 2-bedroom home! Start your mornings or unwind in the inviting screened-in front porch. The updated kitchen features a pantry, and all appliances are included. The bonus room is currently being used as a spacious walk-in closet but could easily be converted into a home office, craft room or whatever best fits your needs. The partially finished basement provides extra living space, while the fenced in backyard offers a patio, and plenty of room to relax or entertain. Major updates here, including a new roof and windows (Fall 2025), furnace (2021), hot water tank (2025), exterior paint (2024), front concrete steps (2020), and a new garage door, opener, and side door. With so many improvements already completed, all that's left to do is move in and make it your own!
For sale
Price cut: $2.5K (8/25)
$140,000
1343 Laurel Ave, Toledo, OH 43614
2beds
780sqft
Single Family Residence
Built in 1912
5,227 Square Feet Lot
$138,400 Zestimate®
$179/sqft
$-- HOA
What's special
Inviting screened-in front porchUpdated kitchenNew roofExterior paint
- 56 days
- 742
- 47
Zillow last checked:
Listing updated:
Listed by:
Alexis Wingate 419-460-2092,
RE/MAX Preferred Associates
Source: NORIS,MLS#: 10010551
Facts & features
Interior
Bedrooms & bathrooms
- Bedrooms: 2
- Bathrooms: 1
- Full bathrooms: 1
Bedroom 2
- Level: Main
- Dimensions: 10 x 9
Other
- Level: Main
- Dimensions: 12 x 8
Bonus room
- Description: Huge walk in closet
- Level: Main
- Dimensions: 10 x 6
Dining room
- Level: Main
- Dimensions: 14 x 10
Family room
- Description: Finished basement
- Level: Lower
- Dimensions: 22 x 8
Kitchen
- Level: Main
- Dimensions: 10 x 9
Living room
- Description: Electric Fireplace
- Level: Main
- Dimensions: 17 x 12
Sun room
- Level: Main
- Dimensions: 16 x 6
Heating
- Forced Air, Natural Gas
Cooling
- Central Air, Window Unit(s), See Remarks
Appliances
- Included: Dishwasher, Water Heater, Dryer, Gas Cooktop, Refrigerator, Washer
- Laundry: In Basement
Features
- Pantry
- Flooring: Carpet, Vinyl
- Basement: Block,Partially Finished,Sump Pump
- Number of fireplaces: 1
- Fireplace features: Electric, Living Room
- Common walls with other units/homes: No Common Walls
Interior area
- Total structure area: 780
- Total interior livable area: 780 sqft
- Finished area below ground: 176
Video & virtual tour
Property
Parking
- Total spaces: 1.5
- Parking features: Concrete, Detached Garage, Driveway, Garage Door Opener
- Garage spaces: 1.5
- Has uncovered spaces: Yes
Features
- Levels: One
- Patio & porch: Rear Patio, Enclosed Porch
- Exterior features: Private Yard
- Fencing: Chain Link,Full
Lot
- Size: 5,227 Square Feet
- Dimensions: 50X105
Details
- Additional parcels included: 0605751
- Parcel number: 0605747
- Other equipment: DC Well Pump
Construction
Type & style
- Home type: SingleFamily
- Property subtype: Single Family Residence
Materials
- Aluminum Siding, Brick
- Foundation: Block
- Roof: Shingle
Condition
- New construction: No
- Year built: 1912
Utilities & green energy
- Sewer: Public Sewer
- Water: Public
- Utilities for property: Electricity Connected, Natural Gas Connected, Sewer Connected, Water Connected
Community & HOA
Community
- Subdivision: Glen Urban Addn.
HOA
- Has HOA: No
Location
- Region: Toledo
Financial & listing details
- Price per square foot: $179/sqft
- Tax assessed value: $76,400
- Annual tax amount: $1,666
- Date on market: 7/24/2026
- Listing terms: Cash,Conventional,FHA,VA Loan
- Electric utility on property: Yes
Estimated market value
$138,400
$131,000 - $145,000
$1,107/mo
Price history
| Date | Event | Price |
|---|---|---|
| 8/25/2026 | Price change | $140,000-1.8%$179/sqft |
Source: NORIS #10010551 Report a problem | ||
| 8/7/2026 | Price change | $142,500-3.4%$183/sqft |
Source: NORIS #10010551 Report a problem | ||
| 7/24/2026 | Listed for sale | $147,500+210.5%$189/sqft |
Source: NORIS #10010551 Report a problem | ||
| 9/30/2019 | Sold | $47,500-13.5%$61/sqft |
Source: NORIS #6042758 Report a problem | ||
| 9/21/2019 | Listed for sale | $54,900$70/sqft |
Source: The Danberry Co #6042758 Report a problem | ||
| 9/21/2019 | Pending sale | $54,900$70/sqft |
Source: The Danberry Co #6042758 Report a problem | ||
| 8/26/2019 | Price change | $54,900-8.3%$70/sqft |
Source: The Danberry Co. #6042758 Report a problem | ||
| 7/19/2019 | Listed for sale | $59,900$77/sqft |
Source: The Danberry Co #6042758 Report a problem | ||
Public tax history
| Year | Property taxes | Tax assessment |
|---|---|---|
| 2025 | $1,666 +0.3% | $26,740 |
| 2024 | $1,662 +36.8% | $26,740 +39.7% |
| 2023 | $1,215 -0.1% | $19,145 |
| 2022 | $1,216 -2.4% | $19,145 |
| 2021 | $1,246 -0.9% | $19,145 +11.9% |
| 2020 | $1,257 +0.4% | $17,115 |
| 2019 | $1,253 -0.3% | $17,115 |
| 2018 | $1,257 -2.7% | $17,115 +2.3% |
| 2017 | $1,292 +0.4% | $16,730 -65% |
| 2016 | $1,286 +1% | $47,800 |
| 2015 | $1,274 +17.8% | $47,800 +185.5% |
| 2014 | $1,082 | $16,740 |
| 2013 | $1,082 +4.1% | $16,740 |
| 2012 | $1,039 +3.1% | $16,740 -4.7% |
| 2011 | $1,008 +0.7% | $17,570 |
| 2010 | $1,001 -1.4% | $17,570 |
| 2009 | $1,015 -3.2% | $17,570 -12.1% |
| 2008 | $1,048 +4.3% | $19,990 |
| 2007 | $1,005 +2.4% | $19,990 |
| 2006 | $982 +16.3% | $19,990 +16.6% |
| 2004 | $845 -0.3% | $17,150 |
| 2003 | $847 +1.3% | $17,150 +18% |
| 2002 | $836 +15.9% | $14,530 |
| 2001 | $721 -43.4% | $14,530 |
| 2000 | $1,274 | $14,530 |
Find assessor info on the county website
Monthly payment
Est. payment
Payment breakdown
Explore the cost of this home by adjusting the details. Changes won't be saved.Climate risks
Neighborhood: Beverly
Nearby schools
Similar homes
- $154,9003 bd1 ba1k sqft1039 Wright Ave, Toledo, OH 43609For Sale
 MLS ID #10011621, Whitney Barlow, Serenity Realty LLC. NORIS
 - $154,9003 bd2 ba1.1k sqft362 Dulton Dr, Toledo, OH 43615For Sale
 MLS ID #10011598, Jeff T Kessler, EXP Realty, LLC. NORIS
 - $145,0003 bd1 ba1k sqft1750 Newport Ave, Toledo, OH 43613For Sale
 MLS ID #10012335, Natasha Brown, BND Realty. NORIS
 - $149,9002 bd1 ba1k sqft5340 W Bancroft St, Toledo, OH 43615For Sale
 MLS ID #10010092, Tyler Tresize, Blacktree Realty LLC. NORIS
