Fully Remodeled | Modern Finishes | Separate Entrance | Income Potential
Welcome to this beautifully remodeled home, where modern updates meet exceptional versatility. Thoughtfully renovated with contemporary finishes throughout, this move-in-ready property offers comfort, style, and endless possibilities.
The standout feature is the private entrance to the basement, making it ideal for multi-generational living or future rental income. The lower level is already equipped with plumbing and everything in place for a second kitchen, along with its own separate laundry room, providing the perfect setup for an independent living space.
Whether you're looking to house hack, generate rental income, or comfortably accommodate two families, this flexible floor plan offers a rare opportunity to maximize your investment while maintaining privacy.
Conveniently located with easy access to Downtown Denver, major highways, shopping, dining, parks, and schools, this home is the perfect combination of modern living and long-term value.
Don't miss the opportunity to own a beautifully updated home with incredible income-producing potential and the flexibility today's buyers are looking for.
For sale
$535,000
1343 Lipan Drive, Denver, CO 80221
4beds
1,700sqft
Single Family Residence
Built in 1958
7,086 Square Feet Lot
$529,200 Zestimate®
$315/sqft
$-- HOA
What's special
- 40 days
- 199
- 13
Zillow last checked:
Listing updated:
Listed by:
Adilene Chaparro Gonzalez 720-552-2448 achaparro@kw.com,
Keller Williams Realty Downtown LLC
Source: REcolorado as distributed by MLS GRID,MLS#: 8335721
Facts & features
Interior
Bedrooms & bathrooms
- Bedrooms: 4
- Bathrooms: 2
- Full bathrooms: 2
- Main level bathrooms: 1
- Main level bedrooms: 2
Bedroom
- Level: Main
Bedroom
- Level: Main
Bedroom
- Level: Basement
Bedroom
- Level: Basement
Bathroom
- Level: Main
Bathroom
- Level: Basement
Dining room
- Level: Main
Kitchen
- Level: Main
Laundry
- Level: Basement
Living room
- Level: Main
Heating
- Forced Air, Natural Gas
Cooling
- Air Conditioning-Room
Appliances
- Included: Cooktop, Range, Refrigerator
Features
- Flooring: Laminate, Vinyl
- Basement: Finished
Interior area
- Total structure area: 1,700
- Total interior livable area: 1,700 sqft
- Finished area above ground: 850
- Finished area below ground: 785
Property
Parking
- Total spaces: 2
- Parking features: Garage
- Garage spaces: 2
Features
- Levels: One
- Stories: 1
Lot
- Size: 7,086 Square Feet
Details
- Parcel number: R0067336
- Zoning: R-1-C
- Special conditions: Standard
Construction
Type & style
- Home type: SingleFamily
- Property subtype: Single Family Residence
Materials
- Brick, Frame
- Roof: Composition
Condition
- Year built: 1958
Utilities & green energy
- Sewer: Public Sewer
- Water: Public
- Utilities for property: Electricity Connected, Natural Gas Connected
Community & HOA
Community
- Subdivision: Perl Mack Manor Ninth Filing
HOA
- Has HOA: No
Location
- Region: Denver
Financial & listing details
- Price per square foot: $315/sqft
- Tax assessed value: $428,000
- Annual tax amount: $3,348
- Date on market: 7/30/2026
- Listing terms: Cash,Conventional,FHA,VA Loan
- Exclusions: Seller's Personal Property
- Ownership: Individual
- Electric utility on property: Yes
Estimated market value
$529,200
$503,000 - $556,000
$2,460/mo
Price history
| Date | Event | Price |
|---|---|---|
| 7/30/2026 | Listed for sale | $535,000+56%$315/sqft |
Source:  REcolorado as distributed by MLS GRID #8335721 Report a problem REcolorado as distributed by MLS GRID #8335721 Report a problem | ||
| 7/6/2026 | Sold | $343,000-8.5%$202/sqft |
Source: REcolorado as distributed by MLS GRID #3500916 Report a problem | ||
| 6/12/2026 | Pending sale | $375,000$221/sqft |
Source: REcolorado as distributed by MLS GRID #3500916 Report a problem | ||
| 6/4/2026 | Listed for sale | $375,000$221/sqft |
Source: REcolorado as distributed by MLS GRID #3500916 Report a problem | ||
| 6/1/2026 | Pending sale | $375,000$221/sqft |
Source: REcolorado as distributed by MLS GRID #3500916 Report a problem | ||
| 5/28/2026 | Listed for sale | $375,000$221/sqft |
Source: REcolorado as distributed by MLS GRID #3500916 Report a problem | ||
| 5/26/2026 | Pending sale | $375,000$221/sqft |
Source: REcolorado as distributed by MLS GRID #3500916 Report a problem | ||
| 5/23/2026 | Price change | $375,000-6.2%$221/sqft |
Source: REcolorado as distributed by MLS GRID #3500916 Report a problem | ||
| 5/19/2026 | Listed for sale | $399,900+33.3%$235/sqft |
Source: REcolorado as distributed by MLS GRID #3500916 Report a problem | ||
| 5/13/2022 | Sold | $300,000+29.9%$176/sqft |
Source: Public Record Report a problem | ||
| 11/29/2016 | Sold | $231,000+0.4%$136/sqft |
Source: Public Record Report a problem | ||
| 10/24/2016 | Listed for sale | $230,000$135/sqft |
Source: RE/MAX Alliance-Lsvl #805560 Report a problem | ||
Public tax history
| Year | Property taxes | Tax assessment |
|---|---|---|
| 2025 | $3,105 -67.4% | $26,760 -10.3% |
| 2024 | $9,526 +215.8% | $29,830 |
| 2023 | $3,016 -3.9% | $29,830 +21.1% |
| 2022 | $3,138 | $24,630 -2.8% |
| 2021 | -- | $25,330 +8.9% |
| 2020 | $6,598 | $23,270 -0.2% |
| 2019 | $6,598 +203% | $23,310 +36.9% |
| 2018 | $2,178 | $17,030 |
| 2017 | $2,178 | $17,030 +38% |
| 2016 | -- | $12,340 +100% |
| 2015 | $709 | $6,170 +9% |
| 2014 | -- | $5,660 |
| 2013 | -- | $5,660 -51.1% |
| 2012 | -- | $11,580 |
| 2011 | -- | $11,580 -5.5% |
| 2010 | -- | $12,260 +100.3% |
| 2009 | -- | $6,120 -11% |
| 2008 | -- | $6,880 -50.1% |
| 2007 | -- | $13,780 -1.5% |
| 2006 | -- | $13,990 |
| 2005 | -- | $13,990 +3.6% |
| 2004 | -- | $13,510 |
| 2003 | $1,267 +21.3% | $13,510 +7.7% |
| 2002 | $1,045 +12.2% | $12,540 +22.5% |
| 2001 | $932 | $10,240 |
| 2000 | -- | $10,240 |
Find assessor info on the county website
Monthly payment
Est. payment
Payment breakdown
Explore the cost of this home by adjusting the details. Changes won't be saved.Climate risks
Neighborhood: 80221
Nearby schools
Schools provided by the listing agent
- Elementary: Sherrelwood
- Middle: Ranum
- High: Westminster
- District: Westminster Public Schools
Source: REcolorado as distributed by MLS GRID. This data may not be complete. We recommend contacting the local school district to confirm school assignments for this home.


Similar homes
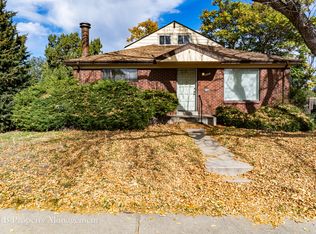
- $485,0004 bd2 ba1.7k sqft2020 W 73rd Place, Denver, CO 80221For Sale
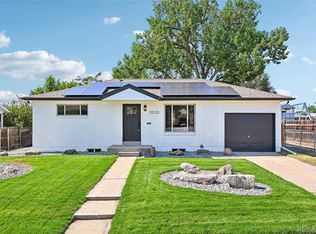
 MLS ID #2442644, Travis Cottle, Stoney Creek Properties. REcolorado as distributed by MLS GRID
 - $479,9004 bd2 ba1.7k sqft7108 Huron Street, Denver, CO 80221For Sale
 MLS ID #9436762, Selam Yousef, Megastar Realty. REcolorado as distributed by MLS GRID
 - $429,0005 bd2 ba1.8k sqft361 Dakin Street, Denver, CO 80221For Sale
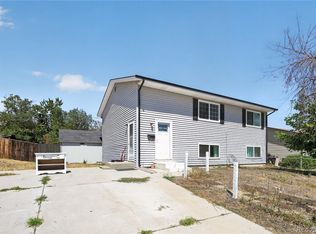 MLS ID #9473972, Trelora Realty Team, Trelora Realty, Inc.. REcolorado as distributed by MLS GRID
 - $535,0004 bd2 ba2.4k sqft7151 Clay Street, Westminster, CO 80030For Sale
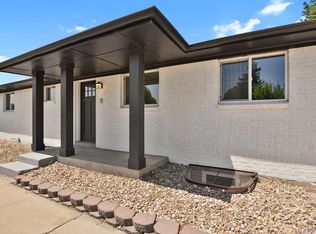 MLS ID #4842903, Margo Obrzut, HomeSmart. REcolorado as distributed by MLS GRID
 - $525,0004 bd3 ba2k sqft7850 N Raleigh Street, Westminster, CO 80030For SaleMLS ID #9567319, Brooks O'Hearn, eXp Realty, LLC. REcolorado as distributed by MLS GRID
- $530,0004 bd2 ba1.8k sqft7752 Saulsbury Street, Arvada, CO 80003For SaleMLS ID #4991749, Wesley Charles, eXp Realty, LLC. REcolorado as distributed by MLS GRID
- $530,0003 bd1 ba1.5k sqft6168 Lee Street, Arvada, CO 80004For SaleMLS ID #8051595, Steven Sumey, Guide Real Estate. REcolorado as distributed by MLS GRID
- $499,9995 bd3 ba2.2k sqft961 E 83rd Place, Denver, CO 80229For SaleMLS ID #5649806, Citlali Sanchez, Home Real Estate. REcolorado as distributed by MLS GRID
- $639,9003 bd2 ba1.8k sqft4992 Bryant Street, Denver, CO 80221For SaleMLS ID #5302715, Robert Hryniewich, HomeSmart. REcolorado as distributed by MLS GRID
- $575,0004 bd3 ba2.5k sqft3963 W 65th Place, Arvada, CO 80003For SaleMLS ID #7969001, Andrea Price, Price & Co. Real Estate. REcolorado as distributed by MLS GRID
- $525,0005 bd2 ba1.7k sqft808 S Umatilla Way, Denver, CO 80223For SaleMLS ID #4560146, Raechel Kimbriel, LIV Sotheby's International Realty. REcolorado as distributed by MLS GRID
- $539,0007 bd3 ba2.3k sqft10770 Claire Lane, Denver, CO 80234For SaleMLS ID #6100798, The Munoz Group, Redfin Corporation. REcolorado as distributed by MLS GRID
- $475,0004 bd2 ba1.6k sqft8855 Hastings Way, Westminster, CO 80031For SaleMLS ID #6521476, Leo Rowen, RE/MAX of Cherry Creek. REcolorado as distributed by MLS GRID
- $525,0004 bd2 ba1.9k sqft2145 S Fenton Street, Denver, CO 80227For SaleMLS ID #1998567, Ryan Huth, Keller Williams Advantage Realty LLC. REcolorado as distributed by MLS GRID
- $544,0003 bd3 ba1.2k sqft7912 Depew Street, Arvada, CO 80003For SaleMLS ID #7360808, Colin Kelley, Compass - Denver. REcolorado as distributed by MLS GRID
- $495,0004 bd3 ba1.9k sqft9114 Lander Street, Westminster, CO 80031For SaleMLS ID #7564459, Motif Shelton, Redfin Corporation. REcolorado as distributed by MLS GRID
- $445,0004 bd2 ba1.4k sqft9340 Rose Court, Denver, CO 80229For SaleMLS ID #5369558, Marieke Kittelson, MB Bellissimo Homes. REcolorado as distributed by MLS GRID
- $549,5003 bd3 ba2.3k sqft5009 W 70th Court, Westminster, CO 80030For SaleMLS ID #7009194, Elise LoSasso, The Agency - Denver. REcolorado as distributed by MLS GRID
- $475,0004 bd2 ba1.7k sqft8402 Chase Street, Arvada, CO 80003For SaleMLS ID #9069486, Marco Randazzo, Serhant Colorado LLC. REcolorado as distributed by MLS GRID
- $465,0005 bd2 ba2.1k sqft2731 Roosevelt Avenue, Thornton, CO 80229For SaleMLS ID #2274400, Hayden Carson, Compass - Denver. REcolorado as distributed by MLS GRID
