OPEN HOUSE TODAY!! Sunday 1-3:00pm or BY APPOINTMENT:
119-Year old Remodeled 3-4-Bedroom Home in an established Neighborhood.
Step into this beautifully remodeled home where great effort was made to maintain the character and craftsmanship of this 1906 classic. Thoughtfully updated from top to bottom, this 3-4 bedroom, 2-bath residence offers the perfect blend of warmth and style.
Gleaming refinished hardwood floors span the main living areas, adding richness and warmth to every room. Abundant natural light pours through brand-new energy-efficient double hung windows, showcasing the fresh paint, updated lighting, and an inviting fireplace to this cozy, efficient floor plan.
The large semi-renovated kitchen is unusual for this type of home. Ample cabinets for storage and a subway tile backsplash add a modern touch. Refrigerator, stove/oven and Microwave appliances included as well as washer and dryer to make this a complete move in ready home.
Spacious main floor bedroom and a new main floor full bath add a special touch that is unheard of in a home over 100 years old. Two large 2nd floor bedrooms and a third, non-compliant bedroom or office/ creative space as well as a full bath make this a great family home.
Main floor laundry and mudroom and HVAC vents have been cleaned after the work was complete.
Outside, enjoy a private backyard perfect for outdoor dining, gardening, or weekend relaxation. Along with 2 on-street parking spaces and 2 off-street parking spaces.
Large detached garage with very nice workshop for the weekender.
Make this move-in ready house your home.
Located in an established neighborhood close to parks, schools, shopping, and commuter routes, this home delivers comfort, quality, and convenience.
All the work has been done—now it’s time for you to enjoy it.
Schedule your private tour today!
Sold for $221,500
$221,500
1343 Loras Blvd, Dubuque, IA 52001
4beds
1,742sqft
SingleFamily
Built in 1906
4,860 Square Feet Lot
$226,500 Zestimate®
$127/sqft
$1,597 Estimated rent
Home value
$226,500
$215,000 - $238,000
$1,597/mo
Zestimate® history
Owner options
List your home for rent
$1,597/mo
Rent Zestimate®
Find your next renter with Zillow Rental Manager. Plus, with online applications, you can quickly screen prospective tenants – for free.
$1,597/mo
Rent Zestimate®
Refinance and save
$1,482/mo
Est. payment
Refinancing to a lower rate could help reduce your monthly payments and save thousands over the life of the loan.
$1,482/mo
Est. payment
Explore your selling options
Work with a Zillow partner agent
Leverage their expertise and Zillow's premium Showcase listings to get your home seen by more buyers.
Get startedList with your own agent
Get your home in front of millions of buyers by listing it on Zillow.
Learn how to do itSell it yourself
Take full control of how buyers see your home on Zillow by listing For Sale by Owner (FSBO).
List your homeWhat's special
Inviting fireplaceMain floor laundryRefinished hardwood floorsLarge semi-renovated kitchenEnergy-efficient double hung windowsLarge detached garageSubway tile backsplash
Facts & features
Interior
Bedrooms & bathrooms
- Bedrooms: 4
- Bathrooms: 2
- Full bathrooms: 2
Heating
- Forced air, Gas
Cooling
- Central
Appliances
- Included: Dryer, Freezer, Microwave, Range / Oven, Refrigerator, Washer
Features
- Flooring: Carpet, Hardwood, Linoleum / Vinyl
- Basement: Unfinished
- Has fireplace: Yes
Interior area
- Total interior livable area: 1,742 sqft
Property
Parking
- Total spaces: 4
- Parking features: Garage - Detached, Off-street, On-street
Features
- Exterior features: Other
Lot
- Size: 4,860 Square Feet
Details
- Parcel number: 1023461016
Construction
Type & style
- Home type: SingleFamily
Materials
- Frame
- Foundation: Stone
- Roof: Asphalt
Condition
- Year built: 1906
Community & HOA
Location
- Region: Dubuque
Financial & listing details
- Price per square foot: $127/sqft
- Tax assessed value: $150,800
- Annual tax amount: $1,608
Price history
| Date | Event | Price |
|---|---|---|
| 11/24/2025 | Sold | $221,500-1.6%$127/sqft |
Source: Public Record Report a problem | ||
| 10/4/2025 | Price change | $225,000-3.2%$129/sqft |
Source: Owner Report a problem | ||
| 10/1/2025 | Price change | $232,500-2.5%$133/sqft |
Source: Owner Report a problem | ||
| 9/22/2025 | Listed for sale | $238,500+165%$137/sqft |
Source: Owner Report a problem | ||
| 2/3/2022 | Sold | $90,000$52/sqft |
Source: Public Record Report a problem | ||
Public tax history
| Year | Property taxes | Tax assessment |
|---|---|---|
| 2025 | $1,608 +3.1% | $150,800 +34.9% |
| 2024 | $1,560 -9% | $111,800 |
| 2023 | $1,714 +14.6% | $111,800 +12.5% |
| 2022 | $1,496 +0.3% | $99,420 |
| 2021 | $1,492 -8.8% | $99,420 +8.1% |
| 2020 | $1,636 +1.5% | $92,010 |
| 2019 | $1,613 +4.9% | $92,010 +6.1% |
| 2018 | $1,537 +7.6% | $86,730 |
| 2017 | $1,428 +6.6% | $86,730 +9% |
| 2016 | $1,340 | $79,580 |
| 2015 | $1,340 | $79,580 |
| 2014 | -- | $79,580 -20.1% |
| 2012 | -- | $99,640 |
| 2011 | -- | $99,640 +6.7% |
| 2010 | -- | $93,400 |
| 2009 | -- | $93,400 |
| 2008 | -- | $93,400 |
| 2006 | $922 | -- |
| 2005 | -- | $82,200 |
| 2004 | -- | $82,200 -1.6% |
| 2003 | -- | $83,570 +9.7% |
| 2002 | -- | $76,190 |
| 2001 | -- | $76,190 +9% |
| 2000 | -- | $69,900 |
Find assessor info on the county website
Neighborhood: 52001
Nearby homes
- $181,6003 bd2 ba1.8k sqft1365 Loras Blvd, Dubuque, IA 52001Off Market

- $137,4002 bd1 ba1.3k sqft1325 Loras Blvd, Dubuque, IA 52001Off Market
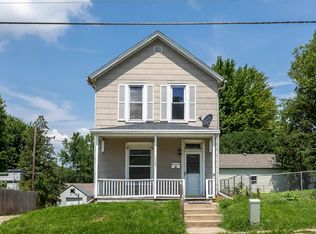
- $148,6004 bd2 ba1.7k sqft1395 Loras Blvd, Dubuque, IA 52001Off Market
- $199,0004 bd1 ba1.5k sqft1440 Wood St, Dubuque, IA 52001Off Market
- $145,9003 bd1 ba2k sqft1405 Mount Pleasant St, Dubuque, IA 52001Off Market
- $191,3004 bd1 ba1.6k sqft1421 Mount Pleasant St, Dubuque, IA 52001Off Market
- $136,0003 bd1 ba1.1k sqft1450 Wood St, Dubuque, IA 52001Off Market
- $170,0003 bd2 ba1.8k sqft1364 Loras Blvd, Dubuque, IA 52001Sold
Nearby schools
GreatSchools rating
- 4/10Irving Elementary SchoolGrades: PK-5Distance: 0.8 mi
- 4/10George Washington Middle SchoolGrades: 6-8Distance: 0.6 mi
- 3/10Dubuque Senior High SchoolGrades: 9-12Distance: 0.5 mi
Sell for more on Zillow
Get a Zillow Showcase℠ listing at no additional cost and you could sell for .
$226,500
2% more
+$4,530
With Zillow Showcase(estimated)
$231,030
Sell for more on Zillow
Get a Zillow Showcase℠ listing at no additional cost and you could sell for .
$226,500
2% more
+$4,530
With Zillow Showcase(estimated)
$231,030
- Iowa
- Dubuque County
- Dubuque
- 52001
- 1343 Loras Blvd
