Skip main navigation
Sold for $1,785,000
  • $1,785,000

    1343 Milwaukee Street, Denver, CO 80206

    7beds
    4,569sqft
    Single Family Residence
    Built in 1912
    5,120 Square Feet Lot
    $1,717,500 Zestimate®
    $391/sqft
    $7,551 Estimated rent

    Home value

    $1,717,500

    $1.60M - $1.84M

    $7,551/mo

    Zestimate® history
    Loading
    Loading...

    Owner options

    List your home for rent

    $7,551/mo

    Rent Zestimate®

    Find your next renter with Zillow Rental Manager. Plus, with online applications, you can quickly screen prospective tenants – for free.

    Learn more

    $7,551/mo

    Rent Zestimate®

    Refinance and save

    $10,345/mo

    Est. payment

    Refinancing to a lower rate could help reduce your monthly payments and save thousands over the life of the loan.

    See today's rates

    $10,345/mo

    Est. payment

    Explore your selling options

    Work with a Zillow partner agent

    Leverage their expertise and Zillow's premium Showcase listings to get your home seen by more buyers.

    Get started

    List with your own agent

    Get your home in front of millions of buyers by listing it on Zillow.

    Learn how to do it

    Sell it yourself

    Take full control of how buyers see your home on Zillow by listing For Sale by Owner (FSBO).

    List your home

    What's special

    Contemporary kitchenPrivate backyardPlush carpetingHistoric pavilionTree-lined pathsSeamless flow between roomsSleek stainless steel appliances
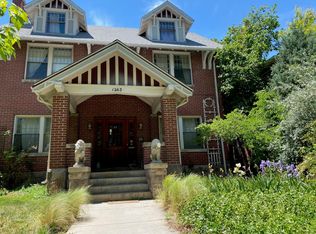
    Welcome to a fully renovated Denver Square located in the heart of Congress Park—one of Denver’s most beloved neighborhoods. This expansive home offers seven generously sized bedrooms and six beautifully updated bathrooms, perfectly suited for multi-generational living, co-housing, or anyone seeking abundant space with timeless charm. Built in 1912, the home preserves its historic elegance while boasting a full suite of modern upgrades, including brand-new hardwood flooring, plush carpeting, fresh interior and exterior paint, and a contemporary kitchen outfitted with sleek stainless steel appliances. The moment you walk through the front door, you’re welcomed by high ceilings, sun-drenched living areas, and a seamless flow between rooms—ideal for both intimate family living and lively entertaining. Each bedroom offers its own unique character, while the six updated bathrooms provide convenience and comfort across all three levels of the home. The private backyard invites you to unwind, host garden parties, or simply enjoy peaceful evenings under the Colorado sky. Location is everything, and this home delivers. Just steps away from iconic Cheesman Park, you’ll find yourself surrounded by tree-lined paths, rolling green lawns, and the historic pavilion—perfect for morning jogs or sunset strolls. A short walk leads you to the Denver Botanic Gardens, where curated gardens and cultural events enrich the local lifestyle year-round. City Park, with its zoo, museums, and vast open spaces, is nearby, as is Cherry Creek’s upscale shopping and dining scene, offering everything from designer boutiques to gourmet eateries. Families and professionals alike will appreciate the neighborhood’s walkability, vibrant community, and access to top-rated schools. This rare find combines size, style, location, and history into one remarkable opportunity. Don’t miss your chance to own a piece of classic Denver charm reimagined for modern living.

    Zillow last checked:

    Listing updated:

    Listed by:

    Steven Schober 303-587-9303 steviek.schober@gmail.com,

    Madison & Company Properties

    Bought with:

    Gretchen Ptacek, 100028345

    Shift Real Estate LLC

    Source: REcolorado as distributed by MLS GRID,MLS#: 9226157MLS Logo

    Facts & features

    Interior

    Bedrooms & bathrooms
    • Bedrooms: 7
    • Bathrooms: 6
    • Full bathrooms: 4
    • 1/2 bathrooms: 2
    • Main level bathrooms: 1
    Primary bedroom
    • Level: Upper
    Bedroom
    • Level: Upper
    Bedroom
    • Level: Upper
    Bedroom
    • Level: Upper
    Bedroom
    • Level: Upper
    Bedroom
    • Level: Upper
    Bedroom
    • Level: Basement
    Primary bathroom
    • Level: Upper
    Bathroom
    • Level: Main
    Bathroom
    • Level: Upper
    Bathroom
    • Level: Upper
    Bathroom
    • Level: Basement
    Bathroom
    • Level: Basement
    Den
    • Level: Basement
    Dining room
    • Level: Main
    Family room
    • Level: Basement
    Kitchen
    • Level: Main
    Laundry
    • Level: Basement
    Living room
    • Level: Main
    Mud room
    • Level: Main
    Office
    • Level: Main
    Utility room
    • Level: Basement
    Heating
    • Forced Air
    Cooling
    • Central Air
    Appliances
    • Included: Bar Fridge, Convection Oven, Dishwasher, Disposal, Microwave, Refrigerator
    Features
    • Eat-in Kitchen, Five Piece Bath, Kitchen Island, Open Floorplan, Pantry, Primary Suite, Quartz Counters, Walk-In Closet(s)
    • Flooring: Carpet, Tile, Wood
    • Windows: Double Pane Windows
    • Basement: Finished,Full
    • Number of fireplaces: 2
    • Fireplace features: Family Room
    Interior area
    • Total structure area: 4,569
    • Total interior livable area: 4,569 sqft
    • Finished area above ground: 3,295
    • Finished area below ground: 1,274

    Property

    Parking
    • Total spaces: 2
    • Parking features: Concrete
    • Garage spaces: 2
    Features
    • Levels: Two
    • Stories: 2
    • Patio & porch: Front Porch, Patio
    • Exterior features: Private Yard, Rain Gutters, Smart Irrigation
    • Fencing: Full
    Lot
    • Size: 5,120 sqft
    • Features: Level
    Details
    • Parcel number: 501218016
    • Zoning: U-RH-3A
    • Special conditions: Standard

    Construction

    Type & style
    • Home type: SingleFamily
    • Architectural style: Denver Square
    • Property subtype: Single Family Residence
    Materials
    • Brick
    Condition
    • Updated/Remodeled
    • Year built: 1912

    Utilities & green energy

    • Electric: 110V, 220 Volts
    • Sewer: Public Sewer
    • Utilities for property: Cable Available, Electricity Connected, Natural Gas Connected, Phone Available

    Community & neighborhood

    Security
    • Security features: Carbon Monoxide Detector(s), Smoke Detector(s)
    Location
    • Region: Denver
    • Subdivision: Amended Map Of St James Heights

    Other

    Other facts
    • Listing terms: 1031 Exchange,Cash,Conventional,Jumbo
    • Ownership: Individual
    • Road surface type: Paved

    Price history

    DateEventPrice
    6/26/2025Sold$1,785,000-3.5%$391/sqft
    Source: REcolorado as distributed by MLS GRID #9226157 Report a problem
    6/4/2025Pending sale$1,850,000$405/sqft
    Source: REcolorado as distributed by MLS GRID #9226157 Report a problem
    5/29/2025Price change$1,850,000+68.2%$405/sqft
    Source: REcolorado as distributed by MLS GRID #9226157 Report a problem
    5/8/2024Pending sale$1,100,000$241/sqft
    Source: REcolorado as distributed by MLS GRID #9629503 Report a problem
    5/3/2024Listed for sale$1,100,000+780%$241/sqft
    Source: REcolorado as distributed by MLS GRID #9629503 Report a problem
    7/1/1979Sold$125,000$27/sqft
    Source: Agent Provided Report a problem

    Public tax history

    YearProperty taxesTax assessment
    2024$6,406 +24.7%$82,670 -4.1%
    2023$5,136 +3.6%$86,170 +33.4%
    2022$4,957 +3.8%$64,580 -2.8%
    2021$4,776 +2.9%$66,430 +3.2%
    2020$4,642 +24.7%$64,364 -0.7%
    2019$3,724 $64,815 +34.7%
    2018$3,724 +0.3%$48,130
    2017$3,712 +13.8%$48,130 +15.3%
    2016$3,262 -9.2%$41,750
    2015$3,590 0%$41,750 -3.4%
    2014$3,592 $43,230

    Find assessor info on the county website

    Neighborhood: Congress Park

    Nearby schools

    GreatSchools rating
    Schools provided by the listing agent
    • Elementary: Teller
    • Middle: Morey
    • High: East
    • District: Denver 1

    Source: REcolorado as distributed by MLS GRID. This data may not be complete. We recommend contacting the local school district to confirm school assignments for this home.

    Get a cash offer in 3 minutes
    Find out how much your home could sell for in as little as 3 minutes with a no-obligation cash offer.
    Estimated market value
    $1,717,500
    Get a cash offer in 3 minutes
    Find out how much your home could sell for in as little as 3 minutes with a no-obligation cash offer.
    Estimated market value
    $1,717,500