Welcome to Sonoma Valley. As a full time residence or a second home-weekend get away, this property offers an enchanting home on a spacious lot located in the serene adult retirement community of Temelec. The unusual architecture adds to the charm of this delightful home. High ceilings, multiple doors leading to decks and patio, and large windows enhance the indoor/outdoor open feeling. 3BR/2BA 2100+ square foot home plus a work shop, laundry room,(not included in sq. footage) garden shed and 2 additional storage sheds. Beautifully landscaped with tropical and desert plants, orange, fig and lime trees, 1/3+ acre lot offers privacy in a park-like setting, and room for outdoor activities. The lawns are watered and mowed by the HOA. Just minutes to the downtown Sonoma Plaza...come and see all that Sonoma Wine Country has to offer.
Closed
$766,000
1343 Mission Drive, Sonoma, CA 95476
3beds
2,144sqft
Single Family Residence
Built in 1974
0.39 Acres Lot
$912,600 Zestimate®
$357/sqft
$5,039 Estimated rent
Home value
$912,600
$840,000 - $995,000
$5,039/mo
Zestimate® history
Owner options
List your home for rent
$5,039/mo
Rent Zestimate®
Find your next renter with Zillow Rental Manager. Plus, with online applications, you can quickly screen prospective tenants – for free.
$5,039/mo
Rent Zestimate®
Refinance and save
$5,079/mo
Est. payment
Refinancing to a lower rate could help reduce your monthly payments and save thousands over the life of the loan.
$5,079/mo
Est. payment
Explore your selling options
Work with a Zillow partner agent
Leverage their expertise and Zillow's premium Showcase listings to get your home seen by more buyers.
Get startedList with your own agent
Get your home in front of millions of buyers by listing it on Zillow.
Learn how to do itSell it yourself
Take full control of how buyers see your home on Zillow by listing For Sale by Owner (FSBO).
List your homeWhat's special
Zillow last checked:
Listing updated:
Listed by:
Marg M Stanko DRE #01270461 707-321-2946,
Century 21 Epic 707-577-7777
Bought with:
John T Hendricks, DRE #01914863
Coldwell Banker Realty
Source: BAREIS,MLS#: 324031497 Originating MLS: Sonoma
Originating MLS: SonomaFacts & features
Interior
Bedrooms & bathrooms
- Bedrooms: 3
- Bathrooms: 2
- Full bathrooms: 2
Rooms
- Room types: Great Room, Kitchen, Laundry, Master Bathroom, Master Bedroom, Office, Studio, Workshop
Primary bedroom
- Features: Closet, Walk-In Closet(s)
Bedroom
- Level: Main
Primary bathroom
- Features: Low-Flow Toilet(s), Tub w/Shower Over, Window
Bathroom
- Features: Closet, Shower Stall(s), Tile
- Level: Main,Upper
Dining room
- Features: Dining/Living Combo
- Level: Upper
Kitchen
- Features: Kitchen Island, Laminate Counters, Other Counter, Skylight(s)
- Level: Upper
Living room
- Features: Cathedral/Vaulted, Deck Attached, Skylight(s)
- Level: Upper
Heating
- Central, Gas
Cooling
- Ceiling Fan(s), Central Air
Appliances
- Included: Built-In Electric Oven, Dishwasher, Disposal, Double Oven, Electric Water Heater, Free-Standing Gas Range, Free-Standing Refrigerator, Gas Plumbed, Range Hood, Ice Maker, Microwave, Wine Refrigerator, Dryer, Washer
- Laundry: Ground Floor, Inside Room
Features
- Cathedral Ceiling(s)
- Flooring: Bamboo, Carpet, Laminate, Tile
- Windows: Dual Pane Full, Skylight(s)
- Has basement: No
- Has fireplace: No
Interior area
- Total structure area: 2,144
- Total interior livable area: 2,144 sqft
Property
Parking
- Total spaces: 4
- Parking features: No Garage, Open, Paved
- Has uncovered spaces: Yes
Features
- Levels: Two
- Stories: 2
- Patio & porch: Patio, Deck
- Has spa: Yes
- Spa features: Bath
- Fencing: Fenced,Wood
- Has view: Yes
- View description: Mountain(s)
Lot
- Size: 0.39 Acres
- Features: Auto Sprinkler F&R, Garden, Landscape Misc, Irregular Lot, Street Lights
Details
- Additional structures: Shed(s)
- Parcel number: 142155003000
- Special conditions: Offer As Is
Construction
Type & style
- Home type: SingleFamily
- Architectural style: Contemporary
- Property subtype: Single Family Residence
Materials
- Wood, Wood Siding
- Foundation: Combination, Pillar/Post/Pier, Slab
- Roof: Composition
Condition
- Year built: 1974
Utilities & green energy
- Electric: 220 Volts in Kitchen, 220 Volts in Laundry
- Sewer: Public Sewer
- Water: Public
- Utilities for property: Natural Gas Connected, Public
Community & HOA
Community
- Security: Carbon Monoxide Detector(s), Double Strapped Water Heater, Smoke Detector(s)
- Senior community: Yes
HOA
- Has HOA: Yes
- Amenities included: Car Wash Area, Clubhouse, Fitness Center, Greenbelt, Gym, Pool, Recreation Facilities
- Services included: Common Areas, Maintenance Grounds, Management, Organized Activities, Pool, Other
- HOA fee: $215 monthly
- HOA name: Temelec Commonwealth
- HOA phone: 707-687-2580
Location
- Region: Sonoma
Financial & listing details
- Price per square foot: $357/sqft
- Tax assessed value: $781,320
- Date on market: 6/15/2024
- Road surface type: Paved
Price history
| Date | Event | Price |
|---|---|---|
| 11/1/2024 | Sold | $766,000-4.1%$357/sqft |
Source:  BAREIS #324031497 Report a problem BAREIS #324031497 Report a problem | ||
| 10/7/2024 | Pending sale | $799,000$373/sqft |
Source: BAREIS #324031497 Report a problem | ||
| 9/25/2024 | Listing removed | $799,000$373/sqft |
Source: BAREIS #324031497 Report a problem | ||
| 9/20/2024 | Price change | $799,000-11.1%$373/sqft |
Source: BAREIS #324031497 Report a problem | ||
| 8/26/2024 | Price change | $899,000-4.9%$419/sqft |
Source: BAREIS #324031497 Report a problem | ||
| 8/14/2024 | Price change | $945,000-5%$441/sqft |
Source: BAREIS #324031497 Report a problem | ||
| 7/29/2024 | Price change | $995,000-9.5%$464/sqft |
Source: BAREIS #324031497 Report a problem | ||
| 7/12/2024 | Price change | $1,100,000-4.3%$513/sqft |
Source: BAREIS #324031497 Report a problem | ||
| 6/25/2024 | Price change | $1,150,000-8%$536/sqft |
Source: BAREIS #324031497 Report a problem | ||
| 6/15/2024 | Listed for sale | $1,250,000+135.8%$583/sqft |
Source: BAREIS #324031497 Report a problem | ||
| 5/19/2014 | Sold | $530,000-0.9%$247/sqft |
Source: BAREIS #21404792 Report a problem | ||
| 3/24/2014 | Pending sale | $535,000$250/sqft |
Source: Coldwell Banker B of V #21404792 Report a problem | ||
| 3/17/2014 | Listed for sale | $535,000-5.3%$250/sqft |
Source: Coldwell Banker B of V #21404792 Report a problem | ||
| 12/21/2013 | Listing removed | $565,000$264/sqft |
Source: Coldwell Banker B of V #21323482 Report a problem | ||
| 10/29/2013 | Listed for sale | $565,000+209.6%$264/sqft |
Source: Coldwell Banker B of V #21323482 Report a problem | ||
| 8/16/1996 | Sold | $182,500$85/sqft |
Source: Public Record Report a problem | ||
Public tax history
| Year | Property taxes | Tax assessment |
|---|---|---|
| 2026 | -- | $781,320 +2% |
| 2025 | $10,184 +15.6% | $766,000 +20.3% |
| 2024 | $8,813 +0.4% | $636,956 +2% |
| 2023 | $8,779 +4% | $624,468 +2% |
| 2022 | $8,441 +2.1% | $612,225 +2% |
| 2021 | $8,268 +0.8% | $600,222 +1% |
| 2020 | $8,200 +3.7% | $594,069 +2% |
| 2019 | $7,911 +1.5% | $582,421 +2% |
| 2018 | $7,794 +1.9% | $571,001 +2% |
| 2017 | $7,646 +5.4% | $559,806 +2% |
| 2016 | $7,255 +3.7% | $548,831 +1.5% |
| 2015 | $6,994 +89.6% | $540,588 +123% |
| 2014 | $3,689 -99% | $242,462 +0.5% |
| 2013 | $361,326 | $241,367 +2% |
| 2012 | -- | $236,635 +2% |
| 2011 | -- | $231,996 +0.8% |
| 2010 | -- | $230,263 -0.2% |
| 2009 | -- | $230,811 +2% |
| 2008 | -- | $226,287 +2% |
| 2007 | -- | $221,851 +2% |
| 2006 | -- | $217,502 +2% |
| 2005 | -- | $213,238 +2% |
| 2004 | -- | $209,058 +1.9% |
| 2003 | -- | $205,221 +2% |
| 2002 | -- | $201,198 +2% |
| 2001 | -- | $197,254 +2% |
| 2000 | -- | $193,386 |
Find assessor info on the county website
Neighborhood: 95476
Nearby homes
- $802,8002 bd2 ba1.5k sqft365 Avenida Barbera, Sonoma, CA 95476Off Market
- $545,0002 bd2 ba1.1k sqft1339 Mission Dr, Sonoma, CA 95476Sold
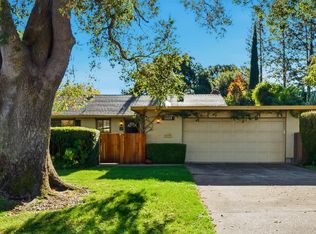
- $686,7002 bd2 ba1.3k sqft377 Avenida Barbera, Sonoma, CA 95476Off Market
- $841,8002 bd2 ba1.3k sqft353 Avenida Barbera, Sonoma, CA 95476Off Market
- $754,3002 bd2 ba1.5k sqft389 Avenida Barbera, Sonoma, CA 95476Off Market
- $705,1002 bd2 ba1.1k sqft1348 Mission Dr, Sonoma, CA 95476Off Market
- $717,2002 bd2 ba1.4k sqft1325 Mission Dr, Sonoma, CA 95476Off Market
- $519,7002 bd1 ba896 sqft1372 Mission Dr, Sonoma, CA 95476Off Market
Nearby schools
GreatSchools rating
- 5/10Prestwood Elementary SchoolGrades: K-5Distance: 2.4 mi
- 4/10Adele Harrison Middle SchoolGrades: 6-8Distance: 2 mi
- 7/10Sonoma Valley High SchoolGrades: 9-12Distance: 2.1 mi
Get a cash offer in 3 minutes
Find out how much your home could sell for in as little as 3 minutes with a no-obligation cash offer.
Estimated market value
$912,600
Get a cash offer in 3 minutes
Find out how much your home could sell for in as little as 3 minutes with a no-obligation cash offer.
Estimated market value
$912,600
- California
- Sonoma County
- Sonoma
- 95476
- 1343 Mission Drive
Nearby cities
Nearby zip codes
Other Sonoma Topics
