Take advantage of $15,000 in builder incentives to use toward a rate buy-down, closing costs, or custom upgrades--your choice! The stunning Amethyst Floor Plan features 4 bedrooms, 3 bathrooms, and 2 spacious living areas thoughtfully designed for comfort, functionality, and style. With a walk-out basement, this home offers the perfect balance of open living and flexible space for families of all sizes. Located in Nixa, Missouri, one of southwest Missouri's most desirable and fastest-growing communities, you'll enjoy small-town charm with quick access to Springfield. Families will love being part of the award-winning Nixa School District, known for its excellence in education and strong community values. Don't miss your chance to make this sought-after floor plan your new home. With generous builder incentives, an unbeatable location, and modern design, now is the perfect time to make your move!
Active
$360,296
1343 N Maxine Avenue, Nixa, MO 65714
4beds
1,979sqft
:
Get pre-qualified$2,400/mo
Single Family Residence
Built in 2026
0.27 Acres Lot
$359,800 Zestimate®
$182/sqft
$25/mo HOA
What's special
Walk-out basementModern design
- 271 days |
- 256 |
- 24 |
Zillow last checked:
Listing updated:
Listed by:
Johnathan Little 417-413-4923,
Keller Williams Local
Source: SOMOMLS as distributed by MLS GRID,MLS#: 60308391
Facts & features
Interior
Bedrooms & bathrooms
- Bedrooms: 4
- Bathrooms: 3
- Full bathrooms: 3
Heating
- Central, Electric
Cooling
- Central Air
Features
- Basement: Finished,Full
- Attic: Access Only:No Stairs
- Has fireplace: No
Interior area
- Total structure area: 2,336
- Total interior livable area: 1,979 sqft
- Finished area above ground: 1,210
- Finished area below ground: 769
Property
Parking
- Total spaces: 2
- Parking features: Garage - Attached
- Attached garage spaces: 2
Features
- Levels: Two
- Stories: 2
Lot
- Size: 0.27 Acres
Details
- Parcel number: N/A
Construction
Type & style
- Home type: SingleFamily
- Architectural style: Craftsman
- Property subtype: Single Family Residence
Materials
- Foundation: Slab
Condition
- New construction: Yes
- Year built: 2026
Utilities & green energy
- Sewer: Public Sewer
- Water: Public
Community & HOA
Community
- Subdivision: Walker Estates
HOA
- Services included: Common Area Maintenance
- HOA fee: $300 annually
Location
- Region: Nixa
Financial & listing details
- Price per square foot: $182/sqft
- Tax assessed value: $50,000
- Annual tax amount: $588
- Date on market: 10/24/2025
Estimated market value
$359,800
$342,000 - $378,000
$2,646/mo
Price history
| Date | Event | Price |
|---|---|---|
| 4/8/2026 | Listed for sale | $360,296$182/sqft |
Source:  SOMOMLS as distributed by MLS GRID #60308391 Report a problem SOMOMLS as distributed by MLS GRID #60308391 Report a problem | ||
| 1/27/2026 | Pending sale | $360,296$182/sqft |
Source: SOMOMLS as distributed by MLS GRID #60308391 Report a problem | ||
| 10/24/2025 | Listed for sale | $360,296+9.2%$182/sqft |
Source: SOMOMLS as distributed by MLS GRID #60308391 Report a problem | ||
| 8/26/2025 | Sold | -- |
Source: SOMOMLS as distributed by MLS GRID #60299054 Report a problem | ||
| 7/12/2025 | Pending sale | $330,000$167/sqft |
Source: SOMOMLS as distributed by MLS GRID #60299054 Report a problem | ||
| 7/8/2025 | Listed for sale | $330,000$167/sqft |
Source: SOMOMLS as distributed by MLS GRID #60299054 Report a problem | ||
Public tax history
| Year | Property taxes | Tax assessment |
|---|---|---|
| 2025 | $588 -0.6% | $9,500 |
| 2024 | $592 | $9,500 |
Find assessor info on the county website
Monthly payment
Est. payment
Payment breakdown
Explore the cost of this home by adjusting the details. Changes won't be saved.Climate risks
Neighborhood: 65714
Nearby schools
GreatSchools rating
- 9/10John Thomas School of DiscoveryGrades: K-6Distance: 1.4 mi
- 8/10Nixa Junior High SchoolGrades: 7-8Distance: 0.9 mi
- 10/10Nixa High SchoolGrades: 9-12Distance: 2.9 mi
Schools provided by the listing agent
- Elementary: Nixa
- Middle: Nixa
- High: Nixa
Source: SOMOMLS as distributed by MLS GRID. This data may not be complete. We recommend contacting the local school district to confirm school assignments for this home.
- $--4 bd3 ba1.9k sqft1383 N Maxine Ave, Nixa, MO 65714Sold
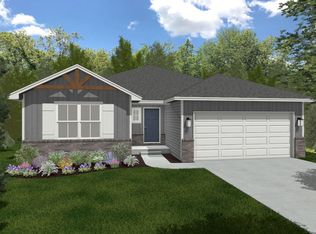
- $50,000-- bd-- ba-- sqft1327 N Maxine Ave, Nixa, MO 65714Off Market
- $--4 bd3 ba2.3k sqft1327 N Maxine Ave, Nixa, MO 65714Sold
- $--4 bd3 ba2.3k sqft1363 N Maxine Ave, Nixa, MO 65714Sold
- $--4 bd2 ba1.5k sqft1313 N Maxine Ave, Nixa, MO 65714Sold
- $--0.28 Acres20 The Village Of Cloverhill, Nixa, MO 65714Sold
- $--3 bd2 ba1.5k sqft1324 N Maxine Ave, Nixa, MO 65714Sold
- $--3 bd2 ba1.4k sqft1301 N Maxine Ave, Nixa, MO 65714Sold
A local agent can set up tours, give advice and negotiate with sellers.
Similar homes
- $359,9004 bd2 ba1.8k sqft730 E Penzance Circle, Nixa, MO 65714Active

 MLS ID #60328284, Vladimir Simora, ReeceNichols - Springfield. SOMOMLS as distributed by MLS GRID
 - $394,0005 bd3 ba2.7k sqft608 N Cheyenne Valley Road, Nixa, MO 65714Active
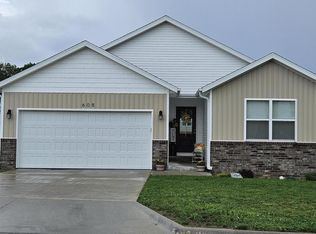 MLS ID #60322144, Jill S Hood, Sturdy Real Estate. SOMOMLS as distributed by MLS GRID
 - from $357,5004 bd2 ba2k sqftBrody Plan, Forest Heights, Nixa, MO 65714New Construction
 Bussell Homes
 - from $347,5004 bd3 ba2.4k sqftClaire Plan, Forest Heights, Nixa, MO 65714New Construction
 Bussell Homes
 - from $342,5004 bd2 ba1.8k sqftShelby Plan, Forest Heights, Nixa, MO 65714New ConstructionBussell Homes
- $372,0003 bd2 ba1.5k sqft1539 W Gaslight Drive, Springfield, MO 65810ActiveMLS ID #60329157, Jennifer D Umphres, AMAX Real Estate. SOMOMLS as distributed by MLS GRID
- from $367,8973 bd2 ba2k sqft2000-3C Plan, Riverton Park, Nixa, MO 65714New ConstructionSchuber Mitchell Homes
- from $382,5004 bd3 ba2.5k sqftCharlotte Plan, Forest Heights, Nixa, MO 65714New ConstructionBussell Homes
- from $365,0003 bd2 ba2.1k sqftAshley Plan, Forest Heights, Nixa, MO 65714New ConstructionBussell Homes
- $395,0002 bd2 ba1.7k sqft816 E Kings Mead Cir #1, Nixa, MO 65714For Sale By Owner
- from $412,5003 bd2 ba2.5k sqftIndigo Plan, Forest Heights, Nixa, MO 65714New ConstructionBussell Homes
- from $367,5003 bd2 ba2k sqftOlivia Plan, Forest Heights, Nixa, MO 65714New ConstructionBussell Homes
- from $317,5004 bd2 ba1.5k sqftSkylar Plan, Forest Heights, Nixa, MO 65714New ConstructionBussell Homes
- from $287,5003 bd2 ba1.4k sqftAshland Plan, Forest Heights, Nixa, MO 65714New ConstructionBussell Homes
- from $317,5003 bd2 ba1.6k sqftErica Plan, Forest Heights, Nixa, MO 65714New ConstructionBussell Homes
- from $317,5003 bd2 ba1.6k sqftMeadow Plan, Forest Heights, Nixa, MO 65714New ConstructionBussell Homes
- from $297,5003 bd2 ba1.4k sqftKylie Plan, Forest Heights, Nixa, MO 65714New ConstructionBussell Homes
- $367,1504 bd2 ba1.8k sqft4078 Ivy Lane, Battlefield, MO 65619ActiveMLS ID #60324078, Bussell Real Estate, Murney Associates - Primrose. SOMOMLS as distributed by MLS GRID
- from $302,5003 bd2 ba1.6k sqftBonnie Plan, Forest Heights, Nixa, MO 65714New ConstructionBussell Homes
- $309,9003 bd2 ba1.4k sqft505 S Forest Ln, Republic, MO 65738For SaleMLS ID #264013, Jennifer Rodriguez, Dream Casa, LLC. Ozark Gateway AOR
