Fantastic Home in MORRIS BRANDON school district! Located on Peachtree Battle Avenue, this home is fully RENOVATED and has been meticulously maintained. DURING THEIR OWNERSHIP: WHOLE HOUSE GENERATOR, NEW ROOF, GUTTERS, DOWNSPOUTS, SOFFITS, KITCHEN, BATHS, FINISHED TERRACE LEVEL, NEW LAUNDRY ROOM, SEWER LINE, DECK, SOD, BLUESTONE WALKWAY, FOAM INSULATION, DUCTWORK, REFINISHED HARDWOODS, and WINDOWS - * see attached renovation list. Turnkey and move-in ready in EVERY WAY! Large FLAT front and back yard with lush professional landscaping. Permanent stairs to attic if you want to go up - the newly finished basement has an office/ 4th bedroom with built in bookshelves and barn doors, 5th bedroom and full bath. The bar area has a full-size wine cooler, refrigerator drawers, icemaker, and microwave - and new laundry room with ample counter space and cabinets. In addition, there is still plenty of unfinished space for storage. Primary suite has an abundance of windows and a soaring ceiling making the room feel airy and bright. Custom built-ins and walk-in closet provide plenty of space and the renovated bath with soaking tub overlooking the backyard and large frameless glass shower complete this owner’s retreat! Two secondary bedrooms are ample size and overlook the front yard. Expansive wall of built in bookshelves and desk area in main hallway lead to the main living area with double sided fireplace that shares with the breakfast room. Breakfast room has French doors that lead out to the brand-new deck with inviting steps down to the beautiful backyard. Kitchen has been renovated with marble countertops, tile backsplash, gas stove. Formal Dining room completes this floor and will be a perfect place to host many fun gatherings! This home is amazing in every way - it will not last long! ** Sellers have additional RENOVATION PLANS to add a mudroom, half bath, walk-in pantry, screened porch with fireplace, and extend existing breakfast room PLANS WILL CONVEY WITH THE SALE OF THE HOME!
Closed
$1,400,000
1343 Peachtree Battle Ave NW, Atlanta, GA 30327
5beds
4,200sqft
Single Family Residence, Residential
Built in 1955
0.67 Acres Lot
$1,391,200 Zestimate®
$333/sqft
$6,204 Estimated rent
Home value
$1,391,200
$1.27M - $1.53M
$6,204/mo
Zestimate® history
Owner options
List your home for rent
$6,204/mo
Rent Zestimate®
Find your next renter with Zillow Rental Manager. Plus, with online applications, you can quickly screen prospective tenants – for free.
$6,204/mo
Rent Zestimate®
Refinance and save
$6,922/mo
Est. payment
Refinancing to a lower rate could help reduce your monthly payments and save thousands over the life of the loan.
$6,922/mo
Est. payment
Explore your selling options
Work with a Zillow partner agent
Leverage their expertise and Zillow's premium Showcase listings to get your home seen by more buyers.
Get startedList with your own agent
Get your home in front of millions of buyers by listing it on Zillow.
Learn how to do itSell it yourself
Take full control of how buyers see your home on Zillow by listing For Sale by Owner (FSBO).
List your homeWhat's special
Double sided fireplaceBrand-new deckCustom built-insRenovated bathDesk areaAbundance of windowsBreakfast room
Zillow last checked:
Listing updated:
Listed by:
Tara Widener,
Beacham and Company
Bought with:
Leigh Thompson Koffler, 312640
Ansley Real Estate | Christie's International Real Estate
Source: FMLS GA,MLS#: 7624193
Facts & features
Interior
Bedrooms & bathrooms
- Bedrooms: 5
- Bathrooms: 3
- Full bathrooms: 3
- Main level bathrooms: 2
- Main level bedrooms: 3
Rooms
- Room types: Den, Office
Primary bedroom
- Features: Master on Main, Oversized Master
- Level: Master on Main, Oversized Master
Bedroom
- Features: Master on Main, Oversized Master
Primary bathroom
- Features: Separate Tub/Shower
Dining room
- Features: Separate Dining Room
Kitchen
- Features: Breakfast Bar, Breakfast Room, Cabinets White, Eat-in Kitchen, Pantry, Second Kitchen, Stone Counters
Heating
- Central
Cooling
- Central Air
Appliances
- Included: Dishwasher, Disposal, Gas Range, Microwave, Range Hood, Refrigerator, Self Cleaning Oven
- Laundry: Lower Level
Features
- Bookcases, Crown Molding, His and Hers Closets
- Flooring: Hardwood, Laminate
- Windows: Insulated Windows
- Basement: Finished,Finished Bath,Full,Interior Entry
- Attic: Permanent Stairs
- Number of fireplaces: 1
- Fireplace features: Double Sided, Family Room, Gas Log, Gas Starter, Glass Doors, Keeping Room
- Common walls with other units/homes: No Common Walls
Interior area
- Total structure area: 4,200
- Total interior livable area: 4,200 sqft
- Finished area above ground: 2,500
- Finished area below ground: 1,700
Property
Parking
- Total spaces: 6
- Parking features: Driveway, Garage, Garage Door Opener, Garage Faces Front, Kitchen Level
- Garage spaces: 2
- Has uncovered spaces: Yes
Accessibility
- Accessibility features: None
Features
- Levels: One and One Half
- Stories: 1
- Patio & porch: Deck, Rear Porch
- Exterior features: Private Yard, Rain Gutters, Storage, No Dock
- Pool features: None
- Spa features: None
- Fencing: Back Yard,Fenced
- Has view: Yes
- View description: Other
- Waterfront features: None
- Body of water: None
Lot
- Size: 0.67 Acres
- Features: Back Yard, Corner Lot, Front Yard, Landscaped, Level
Details
- Additional structures: None
- Parcel number: 17 019500020395
- Other equipment: Irrigation Equipment
- Horse amenities: None
Construction
Type & style
- Home type: SingleFamily
- Architectural style: Bungalow
- Property subtype: Single Family Residence, Residential
Materials
- Brick 4 Sides
- Foundation: Concrete Perimeter
- Roof: Composition
Condition
- Resale
- New construction: No
- Year built: 1955
Utilities & green energy
- Electric: 110 Volts
- Sewer: Public Sewer
- Water: Public
- Utilities for property: Cable Available, Electricity Available, Natural Gas Available, Phone Available, Sewer Available, Underground Utilities, Water Available
Green energy
- Energy efficient items: None
- Energy generation: None
Community & HOA
Community
- Features: None
- Security: Security System Leased
- Subdivision: Ht Dobbs And Higgins R Dobbs
HOA
- Has HOA: No
Location
- Region: Atlanta
Financial & listing details
- Price per square foot: $333/sqft
- Tax assessed value: $1,084,100
- Annual tax amount: $12,129
- Date on market: 7/30/2025
- Cumulative days on market: 102 days
- Electric utility on property: Yes
- Road surface type: Asphalt
Price history
| Date | Event | Price |
|---|---|---|
| 9/26/2025 | Sold | $1,400,000-3.4%$333/sqft |
Source:  FMLS GA #7624193 Report a problem FMLS GA #7624193 Report a problem | ||
| 9/18/2025 | Pending sale | $1,450,000$345/sqft |
Source: FMLS GA #7624193 Report a problem | ||
| 8/26/2025 | Price change | $1,450,000-3.3%$345/sqft |
Source: FMLS GA #7624193 Report a problem | ||
| 7/30/2025 | Listed for sale | $1,499,999-3.2%$357/sqft |
Source: FMLS GA #7624193 Report a problem | ||
| 7/17/2025 | Listing removed | $1,550,000$369/sqft |
Source: FMLS GA #7602784 Report a problem | ||
| 6/23/2025 | Listed for sale | $1,550,000-2.8%$369/sqft |
Source: FMLS GA #7602784 Report a problem | ||
| 6/23/2025 | Listing removed | $1,595,000$380/sqft |
Source: FMLS GA #7577082 Report a problem | ||
| 5/15/2025 | Listed for sale | $1,595,000+166.3%$380/sqft |
Source: FMLS GA #7577082 Report a problem | ||
| 11/6/2014 | Sold | $599,000$143/sqft |
Source:  FMLS GA #5342678 Report a problem FMLS GA #5342678 Report a problem | ||
| 9/17/2014 | Pending sale | $599,000$143/sqft |
Source: Dorsey Alston, Realtors #5342678 Report a problem | ||
| 9/16/2014 | Listed for sale | $599,000+14.6%$143/sqft |
Source: Dorsey Alston, Realtors #5342678 Report a problem | ||
| 6/9/2011 | Sold | $522,500-9.1%$124/sqft |
Source: Public Record Report a problem | ||
| 10/17/2010 | Price change | $575,000-11.5%$137/sqft |
Source: Keller Williams Realty First Atlanta #4135727 Report a problem | ||
| 1/24/2010 | Price change | $650,000-6.5%$155/sqft |
Source: Harry Norman, Realtors #02666518 Report a problem | ||
| 10/31/2009 | Listed for sale | $695,000$165/sqft |
Source: Harry Norman, Realtors #02666518 Report a problem | ||
| 6/11/2009 | Listing removed | $695,000$165/sqft |
Source: Luxury Real Estate #995164 Report a problem | ||
| 5/22/2009 | Listed for sale | $695,000+110.6%$165/sqft |
Source: Luxury Real Estate #995164 Report a problem | ||
| 4/18/1997 | Sold | $330,000$79/sqft |
Source: Public Record Report a problem | ||
Public tax history
| Year | Property taxes | Tax assessment |
|---|---|---|
| 2025 | $12,194 +0.5% | $433,640 +2.1% |
| 2024 | $12,129 +61.2% | $424,800 +30.3% |
| 2023 | $7,523 -21.7% | $326,120 |
| 2022 | $9,601 +8.3% | $326,120 +9.8% |
| 2021 | $8,867 -31.6% | $297,080 -5.1% |
| 2020 | $12,960 +20.1% | $313,040 -4.9% |
| 2019 | $10,788 | $329,080 +9.7% |
| 2018 | $10,788 | $299,880 +58.9% |
| 2017 | $10,788 +43.4% | $188,720 |
| 2016 | $7,524 -0.4% | $188,720 |
| 2015 | $7,556 +11.4% | $188,720 |
| 2014 | $6,782 +2.3% | $188,720 |
| 2013 | $6,629 -0.2% | $188,720 |
| 2012 | $6,646 | $188,720 +31% |
| 2011 | -- | $144,080 |
| 2010 | $4,691 | $144,080 -15.7% |
| 2009 | -- | $170,960 |
| 2008 | -- | $170,960 |
| 2007 | $1,356 +80.8% | $170,960 +4.9% |
| 2005 | $750 -41.5% | $162,920 |
| 2004 | $1,283 -75.3% | $162,920 |
| 2003 | $5,198 +199.5% | $162,920 +5% |
| 2002 | $1,736 -65.8% | $155,200 +13% |
| 2001 | $5,071 | $137,320 |
Find assessor info on the county website
Neighborhood: Wesley Battle
Nearby homes
- $2,879,1006 bd9 ba6.2k sqft1337 Peachtree Battle Ave NW, Atlanta, GA 30327Off Market
- $1,592,0004 bd4 ba3.7k sqft1355 Peachtree Battle Ave NW, Atlanta, GA 30327Off Market
- $720,0005 bd6 ba5.7k sqft1327 Peachtree Battle Ave NW, Atlanta, GA 30327Sold
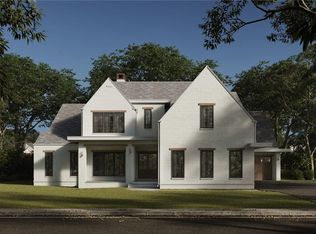
- $1,624,8005 bd5 ba4.4k sqft1363 Peachtree Battle Ave NW, Atlanta, GA 30327Off Market
- $1,200,9004 bd3 ba2.6k sqft1340 Peachtree Battle Ave NW, Atlanta, GA 30327Off Market
- $1,816,1004 bd5 ba4.1k sqft1348 Peachtree Battle Ave NW, Atlanta, GA 30327Off Market
- $809,9003 bd2 ba1.8k sqft1330 Peachtree Battle Ave NW, Atlanta, GA 30327Off Market
- $849,0002 bd2 ba2k sqft2630 Dobbs Cir NW, Atlanta, GA 30327Off Market
Nearby schools
GreatSchools rating
- 9/10Brandon Elementary SchoolGrades: PK-5Distance: 1 mi
- 8/10Sutton Middle SchoolGrades: 6-8Distance: 1.5 mi
- 7/10North Atlanta High SchoolGrades: 9-12Distance: 2.9 mi
Schools provided by the listing agent
- Elementary: Morris Brandon
- Middle: Willis A. Sutton
- High: North Atlanta
Source: FMLS GA. This data may not be complete. We recommend contacting the local school district to confirm school assignments for this home.
Get a cash offer in 3 minutes
Find out how much your home could sell for in as little as 3 minutes with a no-obligation cash offer.
Estimated market value
$1,391,200
Get a cash offer in 3 minutes
Find out how much your home could sell for in as little as 3 minutes with a no-obligation cash offer.
Estimated market value
$1,391,200
- Georgia
- Fulton County
- Atlanta
- 30327
- Wesley Battle
- 1343 Peachtree Battle Ave NW
Nearby cities
Nearby neighborhoods
Nearby zip codes
Other Atlanta Topics
