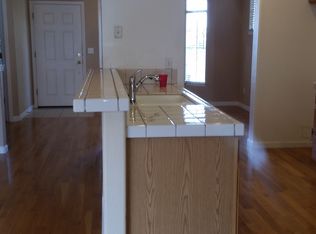
Pristine home with numerous updates and new interior paint shows like new! This 2 bedroom home has a 3rd room with views that serves perfectly for an office or media room, or add a closet furnishing to use as a bedroom. The sparkling white kitchen has brand new built in appliances, vinyl tile flooring, 5 burner gas range, refrigerator, sink, granite slab counters and a breakfast nook with mountain views. A separate dining room offers another space that could be a more formal living room. New light fixtures, window blinds, ceiling fans, and toilets. The vinyl covered paver patio with no maintenance offers a shady outdoor spot. This is a turnkey home, ready for your move in!
Closed
$510,000
1343 Petar Dr, Gardnerville, NV 89410
2beds
1,533sqft
Single Family Residence
Built in 2000
9,147 Square Feet Lot
$515,000 Zestimate®
$333/sqft
$2,346 Estimated rent
Home value
$515,000
$453,000 - $587,000
$2,346/mo
Zestimate® history
Owner options
List your home for rent
$2,346/mo
Rent Zestimate®
Find your next renter with Zillow Rental Manager. Plus, with online applications, you can quickly screen prospective tenants – for free.
$2,346/mo
Rent Zestimate®
Refinance and save
$2,998/mo
Est. payment
Refinancing to a lower rate could help reduce your monthly payments and save thousands over the life of the loan.
$2,998/mo
Est. payment
Explore your selling options
Work with a Zillow partner agent
Leverage their expertise and Zillow's premium Showcase listings to get your home seen by more buyers.
Get startedList with your own agent
Get your home in front of millions of buyers by listing it on Zillow.
Learn how to do itSell it yourself
Take full control of how buyers see your home on Zillow by listing For Sale by Owner (FSBO).
List your homeWhat's special
Granite slab countersSeparate dining roomSparkling white kitchenOffice or media roomVinyl tile flooringCeiling fansNew interior paint
Zillow last checked:
Listing updated:
Listed by:
Diane Bartsch S.24801 775-781-5050,
RE/MAX Realty Affiliates
Bought with:
Alicia Gonzalez, S.202838
Intero
Jason Lococo, S.170529
Intero
Source: NNRMLS,MLS#: 250055731
Facts & features
Interior
Bedrooms & bathrooms
- Bedrooms: 2
- Bathrooms: 2
- Full bathrooms: 2
Heating
- Forced Air, Natural Gas
Cooling
- Central Air
Appliances
- Included: Dishwasher, Disposal, Gas Range, Microwave, Refrigerator
- Laundry: Cabinets, Laundry Room, Washer Hookup
Features
- Breakfast Bar, Ceiling Fan(s), No Interior Steps, Pantry
- Flooring: Luxury Vinyl, Varies, Vinyl
- Windows: Blinds, Double Pane Windows, Vinyl Frames, Window Coverings
- Number of fireplaces: 1
- Common walls with other units/homes: No Common Walls
Interior area
- Total structure area: 1,533
- Total interior livable area: 1,533 sqft
Property
Parking
- Total spaces: 3
- Parking features: Attached, Garage
- Attached garage spaces: 3
Features
- Levels: One
- Stories: 1
- Patio & porch: Patio
- Exterior features: None
- Fencing: Back Yard
- Has view: Yes
- View description: Mountain(s)
Lot
- Size: 9,147 Square Feet
- Features: Corner Lot, Landscaped, Level, Sprinklers In Front, Sprinklers In Rear
Details
- Additional structures: None
- Parcel number: 132033714021
- Zoning: SFR
Construction
Type & style
- Home type: SingleFamily
- Property subtype: Single Family Residence
Materials
- Foundation: Concrete Perimeter, Crawl Space
- Roof: Composition,Pitched
Condition
- New construction: No
- Year built: 2000
Utilities & green energy
- Sewer: Public Sewer
- Water: Public
- Utilities for property: Electricity Connected, Natural Gas Connected, Sewer Connected, Water Connected
Community & HOA
Community
- Security: Smoke Detector(s)
- Subdivision: Chichester Estates
HOA
- Has HOA: Yes
- Amenities included: None
- HOA fee: $100 annually
- HOA name: Chichester Estates
Location
- Region: Gardnerville
Financial & listing details
- Price per square foot: $333/sqft
- Tax assessed value: $98,634
- Annual tax amount: $2,696
- Date on market: 9/11/2025
- Cumulative days on market: 85 days
- Listing terms: 1031 Exchange,Cash,Conventional,FHA,VA Loan
Price history
| Date | Event | Price |
|---|---|---|
| 12/5/2025 | Sold | $510,000-2.9%$333/sqft |
Source:  NNRMLS #250055731 Report a problem NNRMLS #250055731 Report a problem | ||
| 11/12/2025 | Contingent | $525,000$342/sqft |
Source: NNRMLS #250055731 Report a problem | ||
| 11/7/2025 | Listed for sale | $525,000$342/sqft |
Source: NNRMLS #250055731 Report a problem | ||
| 10/24/2025 | Contingent | $525,000$342/sqft |
Source: NNRMLS #250055731 Report a problem | ||
| 10/9/2025 | Price change | $525,000-7.1%$342/sqft |
Source: NNRMLS #250055731 Report a problem | ||
| 9/11/2025 | Listed for sale | $565,000$369/sqft |
Source: NNRMLS #250055731 Report a problem | ||
Public tax history
| Year | Property taxes | Tax assessment |
|---|---|---|
| 2025 | $2,618 +3% | $98,634 -0.5% |
| 2024 | $2,542 +3% | $99,103 +3.6% |
| 2023 | $2,468 +3% | $95,629 +15.5% |
| 2022 | $2,396 +3% | $82,825 +0.8% |
| 2021 | $2,326 | $82,154 +5.6% |
| 2020 | -- | $77,827 |
| 2019 | $2,258 | $77,827 +7.2% |
| 2018 | $2,258 +6.1% | $72,588 -0.7% |
| 2017 | $2,129 | $73,135 +7.5% |
| 2016 | $2,129 +2.6% | $68,039 |
| 2015 | $2,075 +3.2% | $68,039 +16.6% |
| 2014 | $2,010 | $58,342 +9.4% |
| 2013 | -- | $53,324 +0.2% |
| 2012 | -- | $53,225 -1.6% |
| 2011 | -- | $54,088 -5.4% |
| 2010 | -- | $57,188 -27.9% |
| 2009 | -- | $79,367 +0.9% |
| 2008 | -- | $78,650 +0.4% |
| 2007 | -- | $78,348 +8.2% |
| 2006 | -- | $72,410 +16.5% |
| 2005 | $1,746 +3% | $62,144 +6.9% |
| 2004 | $1,696 | $58,112 +7.8% |
| 2003 | -- | $53,897 +4.3% |
| 2002 | -- | $51,671 +269.1% |
| 2001 | -- | $14,000 |
Find assessor info on the county website
Neighborhood: 89410
Nearby homes
- $565,700-- bd-- ba1.5k sqft1345 Petar Dr, Gardnerville, NV 89410Off Market
- $557,200-- bd-- ba1.5k sqft1487 N Marion Russell Dr, Gardnerville, NV 89410Off Market
- $558,0003 bd2 ba1.5k sqft1339 Petar Dr, Gardnerville, NV 89410Off Market
- $625,200-- bd-- ba1.6k sqft1483 N Marion Russell Dr, Gardnerville, NV 89410Off Market
- $677,7004 bd2 ba2.1k sqft1344 Petar Dr, Gardnerville, NV 89410Off Market
- $539,9003 bd2 ba1.3k sqft1347 Petar Dr, Gardnerville, NV 89410Off Market
- $586,3003 bd2 ba1.5k sqft1482 N Marion Russell Dr, Gardnerville, NV 89410Off Market
- $572,9003 bd2 ba1.6k sqft1346 Petar Dr, Gardnerville, NV 89410Off Market
Nearby schools
GreatSchools rating
- 4/10Gardnerville Elementary SchoolGrades: PK-5Distance: 0.5 mi
- 8/10Carson Valley Middle SchoolGrades: 6-8Distance: 0.7 mi
- 6/10Douglas County High SchoolGrades: 9-12Distance: 2.4 mi
Schools provided by the listing agent
- Elementary: Gardnerville
- Middle: Carson Valley
- High: Douglas
Source: NNRMLS. This data may not be complete. We recommend contacting the local school district to confirm school assignments for this home.


Get pre-qualified for a loan
At Zillow Home Loans, we can pre-qualify you in as little as 5 minutes with no impact to your credit score.An equal housing lender. NMLS #10287.
Sell for more on Zillow
Get a Zillow Showcase℠ listing at no additional cost and you could sell for .
$515,000
2% more
+$10,300
With Zillow Showcase(estimated)
$525,300
- Nevada
- Douglas County
- Gardnerville
- 89410
- 1343 Petar Dr
Nearby cities
Nearby zip codes
Other Gardnerville Topics
