Welcome to this beautifully maintained 4-bedroom, 2-bathroom home offering approximately 1,922 square feet of comfortable living space in an established Manteca neighborhood. From the moment you arrive, you'll appreciate the pride of ownership, thoughtful upgrades, and move-in ready condition throughout. Inside, you'll find newer luxury vinyl plank flooring and carpet, added recessed lighting, plantation shutters, and a spacious open-concept layout designed for both everyday living and entertaining. The inviting family room features a cozy fireplace flanked by custom built-in shelving and cabinetry, while the kitchen offers abundant storage, generous counter space, a center island, walk-in pantry, and an adjoining dining area highlighted by custom illuminated glass display cabinetry. The private primary suite provides a relaxing retreat with dual sinks, a walk-in closet, and an oversized shower featuring dual shower heads for a spa-like experience. A brand-new water heater adds additional peace of mind. Step outside to a beautifully landscaped backyard complete with a covered patio, decorative fountain, mature landscaping, and plenty of room to relax or entertain. Additional features include possible RV access, two storage sheds, and a rear fence that will be replaced with a brand-new fence prior to close of escrow. Conveniently located just minutes from McParland Elementary School, East Union High School, neighborhood parks, shopping, dining, major commuter routes, and the ACE Train Station, this exceptional home offers the perfect blend of comfort, convenience, and value.
Closed
$600,000
1343 Primavera Ave, Manteca, CA 95336
4beds
1,922sqft
Single Family Residence
Built in 2004
6,098 Square Feet Lot
$601,800 Zestimate®
$312/sqft
$2,925 Estimated rent
Home value
$601,800
$548,000 - $662,000
$2,925/mo
Zestimate® history
Owner options
List your home for rent
$2,925/mo
Rent Zestimate®
Find your next renter with Zillow Rental Manager. Plus, with online applications, you can quickly screen prospective tenants – for free.
$2,925/mo
Rent Zestimate®
Refinance and save
$4,037/mo
Est. payment
Refinancing to a lower rate could help reduce your monthly payments and save thousands over the life of the loan.
$4,037/mo
Est. payment
Explore your selling options
Work with a Zillow partner agent
Leverage their expertise and Zillow's premium Showcase listings to get your home seen by more buyers.
Get startedList with your own agent
Get your home in front of millions of buyers by listing it on Zillow.
Learn how to do itSell it yourself
Take full control of how buyers see your home on Zillow by listing For Sale by Owner (FSBO).
List your homeWhat's special
Cozy fireplaceBeautifully landscaped backyardMature landscapingCenter islandPrivate primary suitePossible rv accessSpacious open-concept layout
Zillow last checked:
Listing updated:
Listed by:
Brandon Joaquin DRE #01747005 209-608-7480,
RE/MAX Executive
Bought with:
Patrick New, DRE #00800671
California Real Estate Group
Source: MetroList Services of CA,MLS#: 226079237Originating MLS: MetroList Services, Inc.
Facts & features
Interior
Bedrooms & bathrooms
- Bedrooms: 4
- Bathrooms: 2
- Full bathrooms: 2
Rooms
- Room types: Bathroom, Great Room
Primary bathroom
- Features: Shower Stall(s), Double Vanity, Walk-In Closet(s)
Dining room
- Features: Formal Area
Kitchen
- Features: Granite Counters, Kitchen Island
Heating
- Central
Cooling
- Ceiling Fan(s), Central Air
Appliances
- Included: Built-In Gas Oven, Gas Plumbed, Built-In Gas Range, Dishwasher, Disposal, Microwave, Plumbed For Ice Maker, Self Cleaning Oven
- Laundry: Cabinets, Gas Dryer Hookup, Inside Room
Features
- Flooring: Carpet, Tile, Vinyl
- Number of fireplaces: 1
- Fireplace features: Gas Log
Interior area
- Total structure area: 0
- Total interior livable area: 1,922 sqft
Property
Parking
- Total spaces: 2
- Parking features: Attached, RV Possible
- Attached garage spaces: 2
Lot
- Size: 6,098 Square Feet
- Features: Auto Sprinkler F&R, Shape Regular, Street Lights, Landscape Back, Landscape Front
- Topography: Level,Level
Details
- Additional structures: Shed(s)
- Parcel number: 202490060000
- Zoning: R-1
- Special conditions: Standard
Construction
Type & style
- Home type: SingleFamily
- Property subtype: Single Family Residence
Materials
- Stucco, Wood
- Foundation: Slab
- Roof: Tile
Condition
- Year built: 2004
Utilities & green energy
- Electric: 220 Volts, 220 Volts in Laundry
- Sewer: Public Sewer
- Water: Public
- Utilities for property: Public, Sewer In & Connected
Community & HOA
HOA
- Has HOA: Yes
- Amenities included: None
- Services included: None, Management
- HOA fee: $30 monthly
Location
- Region: Manteca
Financial & listing details
- Price per square foot: $312/sqft
- Tax assessed value: $526,478
- Price range: $599.9K - $600K
- Date on market: 9/20/2026
- Road surface type: Paved
Price history
| Date | Event | Price |
|---|---|---|
| 9/2/2026 | Sold | $600,000+0%$312/sqft |
Source: MetroList Services of CA #226079237 Report a problem | ||
| 8/14/2026 | Pending sale | $599,900$312/sqft |
Source: MetroList Services of CA #226079237 Report a problem | ||
| 7/29/2026 | Price change | $599,900-1.7%$312/sqft |
Source: MetroList Services of CA #226079237 Report a problem | ||
| 6/24/2026 | Listed for sale | $610,000+64.6%$317/sqft |
Source: MetroList Services of CA #226079237 Report a problem | ||
| 10/15/2004 | Sold | $370,500$193/sqft |
Source: Public Record Report a problem | ||
Public tax history
| Year | Property taxes | Tax assessment |
|---|---|---|
| 2026 | -- | $526,478 +2% |
| 2025 | $6,427 +2.6% | $516,156 +2% |
| 2024 | $6,265 +1.2% | $506,036 +2% |
| 2023 | $6,189 +1.3% | $496,114 +2% |
| 2022 | $6,107 +1% | $486,388 +2% |
| 2021 | $6,048 +3.7% | $476,852 +1% |
| 2020 | $5,830 +1.2% | $471,964 +2% |
| 2019 | $5,763 +1.2% | $462,711 +2% |
| 2018 | $5,696 +16.4% | $453,639 +19.7% |
| 2017 | $4,893 +10.4% | $379,000 +9.5% |
| 2016 | $4,432 +10.1% | $346,000 +3.6% |
| 2015 | $4,025 | $334,000 +4% |
| 2014 | $4,025 | $321,000 +36.6% |
| 2013 | -- | $235,000 +21.1% |
| 2012 | -- | $194,000 -7.6% |
| 2011 | -- | $210,000 -9.5% |
| 2010 | -- | $232,000 -10.1% |
| 2009 | -- | $258,000 -17.1% |
| 2008 | -- | $311,067 -19.3% |
| 2007 | -- | $385,278 +2% |
| 2006 | -- | $377,724 +2% |
| 2005 | -- | $370,318 +1782.3% |
| 2004 | -- | $19,674 |
Find assessor info on the county website
Neighborhood: 95336
Nearby homes
- $659,3004 bd3 ba2.7k sqft1351 Primavera Ave, Manteca, CA 95336Off Market
- $700,7004 bd3 ba3k sqft1339 Primavera Ave, Manteca, CA 95336Off Market
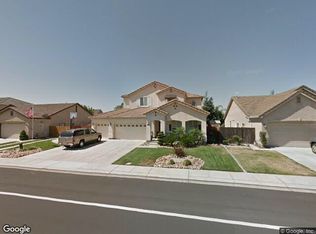
- $520,6003 bd2 ba1.4k sqft1336 Gianna Ln, Manteca, CA 95336Off Market

- $583,5004 bd2 ba2.4k sqft1332 Gianna Ln, Manteca, CA 95336Off Market
- $555,0003 bd2 ba1.5k sqft1340 Gianna Ln, Manteca, CA 95336Sold
- $580,1003 bd2 ba1.9k sqft1355 Primavera Ave, Manteca, CA 95336Off Market
- $563,4003 bd2 ba1.5k sqft1333 Primavera Ave, Manteca, CA 95336Off Market
- $517,7003 bd2 ba1.4k sqft1330 Gianna Ln, Manteca, CA 95336Off Market
Nearby schools
GreatSchools rating
- 6/10George McParland Elementary SchoolGrades: K-8Distance: 0.5 mi
- 4/10East Union High SchoolGrades: 9-12Distance: 1 mi
Get a cash offer in 3 minutes
Find out how much your home could sell for in as little as 3 minutes with a no-obligation cash offer.
Estimated market value
$601,800
Get a cash offer in 3 minutes
Find out how much your home could sell for in as little as 3 minutes with a no-obligation cash offer.
Estimated market value
$601,800
- California
- San Joaquin County
- Manteca
- 95336
- 1343 Primavera Ave
