Skip main navigation
Closed
  • $2,450,000

    1343 Quiet River Ave, Henderson, NV 89012

    5beds
    5,037sqft
    Single Family Residence
    Built in 2006
    10,454 Square Feet Lot
    $2,441,900 Zestimate®
    $486/sqft
    $9,210 Estimated rent

    Home value

    $2,441,900

    $2.25M - $2.66M

    $9,210/mo

    Zestimate® history
    Loading
    Loading...

    Owner options

    List your home for rent

    $9,210/mo

    Rent Zestimate®

    Find your next renter with Zillow Rental Manager. Plus, with online applications, you can quickly screen prospective tenants – for free.

    Learn more

    $9,210/mo

    Rent Zestimate®

    Refinance and save

    $11,688/mo

    Est. payment

    Refinancing to a lower rate could help reduce your monthly payments and save thousands over the life of the loan.

    See today's rates

    $11,688/mo

    Est. payment

    Explore your selling options

    Work with a Zillow partner agent

    Leverage their expertise and Zillow's premium Showcase listings to get your home seen by more buyers.

    Get started

    List with your own agent

    Get your home in front of millions of buyers by listing it on Zillow.

    Learn how to do it

    Sell it yourself

    Take full control of how buyers see your home on Zillow by listing For Sale by Owner (FSBO).

    List your home

    What's special

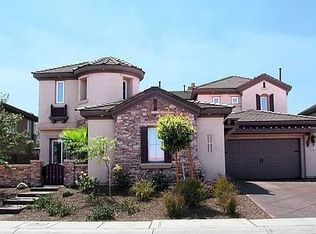
    Exceptional golf -course residence in prestigious guard gated MacDonald Highlands, ideally positioned on a rare and coveted double fairway with sweeping golf, mountain, and strip views. Spectacular sunsets! Lovely Santa Barbara style home. Designed for indoor/outdoor living , the home features a dramatic infinity edge pool & spa, covered patio, inviting courtyard with cozy fireplace, built-in BBQ, and covered trellis. Beautifully appointed interiors showcase Brazilian hardwood floors, elegant stone work, custom cabinetry, designer lighting, and chefs kitchen with S/steel appliances, double ovens, warming drawer, backsplash, oversized island, and luxury granite counter tops. The versatile floor plan offers 5 bedrooms- 2 downstairs, 6 bathrooms/ all bedrooms are en-suite, private Casita, den, office, loft, 3 fireplaces, wine bar, and 3 car garage. Impeccably maintained and designed for effortless entertaining, this exceptional home captures the very best of MacDonald Highlands living. Optional Dragon Ridge Country Club membership offers an elevated lifestyle with world class golf, tennis, fitness, dining, and resort style amenities. Fantastic location with easy freeway access, close proximity to airport, shopping, dining, and Las Vegas Strip.

    Zillow last checked:

    Listing updated:

    Listed by:

    Adrienne Terry S.0180903 (702)203-0081,

    Axis Real Estate LLC

    Bought with:

    Matthew D. Brimhall, B.1000950

    MDB Realty

    Source: LVR,MLS#: 2814052MLS LogoOriginating MLS: Greater Las Vegas Association of Realtors Inc

    Facts & features

    Interior

    Bedrooms & bathrooms
    • Bedrooms: 5
    • Bathrooms: 6
    • Full bathrooms: 5
    • 1/2 bathrooms: 1
    Primary bedroom
    • Description: Balcony,Ceiling Fan,Ceiling Light,Custom Closet,Upstairs,Walk-In Closet(s)
    • Dimensions: 21X24
    Bedroom 2
    • Description: Ceiling Fan,Walk-In Closet(s),With Bath
    • Dimensions: 12X12
    Bedroom 3
    • Description: Ceiling Fan,Ceiling Light,Walk-In Closet(s),With Bath
    • Dimensions: 12X12
    Bedroom 4
    • Description: Downstairs,With Bath
    • Dimensions: 11X13
    Bedroom 5
    • Description: Downstairs,Walk-In Closet(s),With Bath
    • Dimensions: 12X17
    Primary bathroom
    • Description: Double Sink,Make Up Table,Separate Shower,Separate Tub,Tub With Jets
    Den
    • Description: Ceiling Fan,Ceiling Light,Entertainment Center
    • Dimensions: 15X16
    Dining room
    • Description: Formal Dining Room,Living Room/Dining Combo
    • Dimensions: 11X15
    Family room
    • Description: Downstairs
    • Dimensions: 19X22
    Kitchen
    • Description: Breakfast Bar/Counter,Breakfast Nook/Eating Area,Custom Cabinets,Granite Countertops,Hardwood Flooring,Island,Pantry,Stainless Steel Appliances
    Living room
    • Description: Entry Foyer,Formal
    • Dimensions: 22X23
    Loft
    • Description: Ceiling Fan
    • Dimensions: 15X15
    Heating
    • Central, Gas, Multiple Heating Units
    Cooling
    • Central Air, Electric, 2 Units
    Appliances
    • Included: Built-In Gas Oven, Double Oven, Dryer, Dishwasher, Gas Cooktop, Disposal, Microwave, Refrigerator, Warming Drawer, Water Purifier, Wine Refrigerator, Washer
    • Laundry: Cabinets, Gas Dryer Hookup, Main Level, Laundry Room, Sink
    Features
    • Bathroom on Main Level, Bedroom on Main Level, Ceiling Fan(s), Full Bath on Main Level, Window Treatments
    • Flooring: Carpet, Ceramic Tile, Hardwood, Tile
    • Windows: Blinds, Double Pane Windows, Drapes, Plantation Shutters
    • Number of fireplaces: 3
    • Fireplace features: Family Room, Gas, Glass Doors, Great Room, Multi-Sided, Outside
    Interior area
    • Total structure area: 5,037
    • Total interior livable area: 5,037 sqft

    Property

    Parking
    • Total spaces: 3
    • Parking features: Attached, Garage, Golf Cart Garage, Garage Door Opener, Inside Entrance, Private
    • Attached garage spaces: 3
    Features
    • Stories: 2
    • Patio & porch: Balcony, Covered, Patio
    • Exterior features: Built-in Barbecue, Balcony, Barbecue, Courtyard, Patio, Private Yard, Sprinkler/Irrigation
    • Has private pool: Yes
    • Pool features: Heated, Negative Edge, Association
    • Has spa: Yes
    • Spa features: In Ground
    • Fencing: Block,Back Yard,Metal
    Lot
    • Size: 10,454 Square Feet
    • Features: Drip Irrigation/Bubblers, Desert Landscaping, Landscaped, < 1/4 Acre
    Details
    • Additional structures: Guest House
    • Parcel number: 17827115017
    • Zoning description: Single Family
    • Horse amenities: None

    Construction

    Type & style
    • Home type: SingleFamily
    • Architectural style: Two Story
    • Property subtype: Single Family Residence
    Materials
    • Roof: Pitched,Tile
    Condition
    • Very Good Condition
    • Year built: 2006
    Details
    • Builder name: Toll Bros.

    Utilities & green energy

    • Electric: Photovoltaics None
    • Sewer: Public Sewer
    • Water: Public
    • Utilities for property: Underground Utilities
    Green energy
    • Energy efficient items: Doors, Windows

    Community & HOA

    Community
    • Security: Security System Owned
    • Subdivision: Foothills At Macdonald Ranch Planning Area 17
    HOA
    • Has HOA: Yes
    • Amenities included: Basketball Court, Country Club, Clubhouse, Dog Park, Fitness Center, Gated, Pickleball, Park, Pool, Guard, Security, Tennis Court(s)
    • Services included: Common Areas, Maintenance Grounds, Security, Taxes
    • HOA fee: $330 monthly
    • HOA name: MacDonald Highlands
    • HOA phone: 702-933-7764
    Location
    • Region: Henderson

    Financial & listing details

    • Price per square foot: $486/sqft
    • Tax assessed value: $1,552,706
    • Annual tax amount: $10,594
    • Date on market: 9/10/2026
    • Listing agreement: Exclusive Right To Sell
    • Listing terms: Cash,Conventional,VA Loan

    Price history

    DateEventPrice
    10/2/2026Sold$2,450,000$486/sqft
    Source: LVR #2814052 Report a problem
    9/21/2026Pending sale$2,450,000$486/sqft
    Source: LVR #2814052 Report a problem
    9/21/2026Contingent$2,450,000$486/sqft
    Source: LVR #2814052 Report a problem
    9/11/2026Listed for sale$2,450,000+61.7%$486/sqft
    Source: LVR #2814052 Report a problem
    4/29/2021Sold$1,515,000-8.1%$301/sqft
    Source: LVR #2257622 Report a problem
    1/20/2021Listing removed$1,649,000$327/sqft
    Source: LVR #2257622 Report a problem
    12/28/2020Listed for sale$1,649,000+40.3%$327/sqft
    Source: Luxury Estates International #2257622 Report a problem
    12/3/2015Sold$1,175,000-6%$233/sqft
    Source: LVR #1575738 Report a problem
    11/2/2015Pending sale$1,250,000$248/sqft
    Source: Property Search Vegas LLC #1575738 Report a problem
    10/15/2015Price change$1,250,000-3.8%$248/sqft
    Source: Property Search Vegas LLC #1575738 Report a problem
    9/24/2015Listed for sale$1,300,000+75.7%$258/sqft
    Source: Property Search Vegas LLC #1575738 Report a problem
    5/21/2012Sold$740,000+5.7%$147/sqft
    Source: Public Record Report a problem
    4/26/2012Pending sale$700,000$139/sqft
    Source: Windermere Prestige Properties #1164828 Report a problem
    10/26/2011Price change$700,000-2.1%$139/sqft
    Source: Realty ONE Group #1164828 Report a problem
    10/12/2011Price change$715,000-1.4%$142/sqft
    Source: Realty ONE Group #1164828 Report a problem
    9/29/2011Price change$725,000-3.3%$144/sqft
    Source: Realty ONE Group #1164828 Report a problem
    8/12/2011Price change$750,000-3.2%$149/sqft
    Source: Realty ONE Group #1164828 Report a problem
    7/13/2011Listed for sale$775,000-52.7%$154/sqft
    Source: Realty ONE Group #1164828 Report a problem
    12/20/2005Sold$1,637,248+661.5%$325/sqft
    Source: Public Record Report a problem
    11/30/1998Sold$215,000$43/sqft
    Source: Public Record Report a problem

    Public tax history

    YearProperty taxesTax assessment
    2026$10,597 +3%$543,447 +1.2%
    2025$10,288 +3%$536,834 +8.1%
    2024$9,989 +3%$496,789 +12.3%
    2023$9,698 +3%$442,190 +11.3%
    2022$9,416 +3%$397,207 +5.2%
    2021$9,141 +6.7%$377,540 +2.3%
    2020$8,567 +4.8%$369,195 +3%
    2019$8,174 +6.9%$358,278
    2018$7,646 $358,278 +1.6%
    2017$7,646 $352,553 +7.8%
    2016$7,646 +0.2%$327,103 +19.1%
    2015$7,629 +3%$274,706 +10.9%
    2014$7,407 $247,696
    2013-- $247,696 -5.4%
    2012-- $261,825 -3.5%
    2011-- $271,198 +7.3%
    2010-- $252,645 -40.7%
    2009-- $426,223
    2008-- $426,223 -11%
    2007-- $479,061
    Find assessor info on the county website

    Neighborhood: MacDonald Ranch

    Nearby schools

    GreatSchools rating
    Schools provided by the listing agent
    • Elementary: Brown, Hannah Marie,Brown, Hannah Marie
    • Middle: Miller Bob
    • High: Foothill

    Source: LVR. This data may not be complete. We recommend contacting the local school district to confirm school assignments for this home.

    Get a cash offer in 3 minutes
    Find out how much your home could sell for in as little as 3 minutes with a no-obligation cash offer.
    Estimated market value

    $2,441,900

    Get a cash offer in 3 minutes
    Find out how much your home could sell for in as little as 3 minutes with a no-obligation cash offer.
    Estimated market value

    $2,441,900