Skip main navigation
Sold for $818,320
  • $818,320

    1343 Rockwood Dr, Prescott, AZ 86305

    2beds
    1,744sqft
    Single Family Residence
    Built in 2024
    7,840 Square Feet Lot
    $-- Zestimate®
    $469/sqft
    $2,157 Estimated rent

    Home value

    Not available

    Estimated sales range

    Not available

    $2,157/mo

    Zestimate® history
    Loading
    Loading...

    Owner options

    List your home for rent

    $2,157/mo

    Rent Zestimate®

    Find your next renter with Zillow Rental Manager. Plus, with online applications, you can quickly screen prospective tenants – for free.

    Learn more

    $2,157/mo

    Rent Zestimate®

    Refinance and save

    $4,726/mo

    Est. payment

    Refinancing to a lower rate could help reduce your monthly payments and save thousands over the life of the loan.

    See today's rates

    $4,726/mo

    Est. payment

    Explore your selling options

    Work with a Zillow partner agent

    Leverage their expertise and Zillow's premium Showcase listings to get your home seen by more buyers.

    Get started

    List with your own agent

    Get your home in front of millions of buyers by listing it on Zillow.

    Learn how to do it

    Sell it yourself

    Take full control of how buyers see your home on Zillow by listing For Sale by Owner (FSBO).

    List your home

    What's special

    Breathtaking viewsBeautiful blue-toned tile backsplashSunny backyard viewsMatte black hardwareMatte black fixturesSpacious walk-in closetQuartz countertops
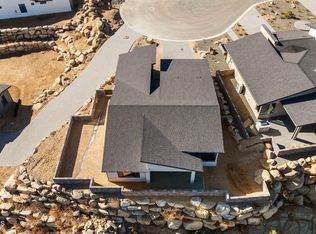
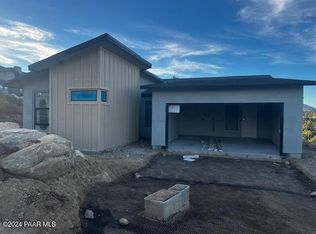
    Don't miss this beautifully upgraded view home in The Preserve at Prescott! Located in the desirable 55+ community with remarkably low HOA dues of just $100 per year, this inviting single-level Twilight floor plan at 1343 Rockwood Drive, Prescott, AZ 86301 offers 1,744 Sq Ft, 2 bedrooms + double-door den, 2.5 baths, and a 2-car garage, all positioned to capture stunning boulder, mountain, and sparkling city light views. From the welcoming paver driveway and attractive landscaping to the thoughtfully upgraded interior, this home blends comfort, style, and efficiency. The open-concept kitchen is a standout with white shaker cabinetry with crown molding, soft-close dovetail drawers, quartz countertops, a beautiful blue-toned tile backsplash, matte black hardware, dual Blanco composite sinks (including a chef prep sink), pantry storage, and premium GE Profile fingerprint-resistant stainless appliances, including a range with built-in air fryer. The bright great room offers 10-foot ceilings, elegant herringbone tile flooring, and a sleek linear crushed-glass fireplace with remote blower, creating a warm and stylish gathering space. The owner's suite is a relaxing retreat with plank tile flooring, sunny backyard views, a spacious walk-in closet, and a beautifully finished ensuite featuring a quartz vanity with dual rectangular undermount sinks, matte black fixtures, private water closet, and a stunning curbless tiled walk-in shower with bench seating, clear glass enclosure, and upgraded handheld shower faucet. Additional highlights include a well-appointed laundry room with abundant cabinetry and utility sink, a covered paver patio with gas BBQ hookup, fencing, and breathtaking views. Built with impressive energy efficiency in mind, this home is Energy Star Certified, EPA Indoor airPLUS Certified, Zero Energy Ready, offers a HERS rating of 50 or better, and includes solar prewiring for future savings. Highly upgraded 55+ view homes like this in The Preserve at Prescott are rare--schedule your showing before it's gone!

    Zillow last checked:

    Listing updated:

    Listed by:

    Terri Chase 928-925-9366,

    HomeSmart Fine Homes and Land

    Bought with:

    Kim Shaw, SA513612000

    Better Homes And Gardens Real Estate Bloomtree Realty

    Source: PAAR as distributed by MLS GRID,MLS#: 1082273MLS Logo

    Facts & features

    Interior

    Bedrooms & bathrooms
    • Bedrooms: 2
    • Bathrooms: 3
    • Full bathrooms: 2
    • 1/2 bathrooms: 1
    Heating
    • Electric, Heat Pump
    Cooling
    • Heat Pump
    Appliances
    • Included: Convection Oven, Dishwasher, Disposal, Gas Range, Refrigerator
    • Laundry: Wash/Dry Connection, Sink
    Features
    • Wired for Data, Eat-in Kitchen, Kit/Din Combo, Kitchen Island, Liv/Din Combo, Live on One Level, Master Downstairs, Quartz Countertops, High Ceilings, Walk-In Closet(s)
    • Flooring: Tile
    • Windows: Double Pane Windows, No Coverings, Screens, Vinyl Windows
    • Basement: None,Slab
    • Has fireplace: Yes
    • Fireplace features: Gas
    Interior area
    • Total structure area: 1,744
    • Total interior livable area: 1,744 sqft

    Property

    Parking
    • Total spaces: 2
    • Parking features: Paver Block, Garage Door Opener
    • Attached garage spaces: 2
    Features
    • Patio & porch: Covered
    • Exterior features: Landscaping-Front, Level Entry, Native Species, Sprinkler/Drip, Storm Gutters
    • Fencing: Back Yard
    • Has view: Yes
    • View description: Boulders, City, Mountain(s)
    Lot
    • Size: 7,840 Square Feet
    • Topography: Juniper/Pinon,Level,Other Trees,Views
    Details
    • Parcel number: 139R
    • Zoning: Residential

    Construction

    Type & style
    • Home type: SingleFamily
    • Architectural style: Contemporary,Other,Ranch
    • Property subtype: Single Family Residence
    Materials
    • Frame, Other, Stucco
    • Roof: Composition
    Condition
    • Year built: 2024
    Details
    • Builder name: Mandalay Homes

    Utilities & green energy

    • Sewer: City Sewer
    • Water: Public
    • Utilities for property: Electricity Available, Natural Gas Available, Underground Utilities
    Green energy
    • Green verification: ENERGY STAR Certified Homes

    Community & HOA

    Community
    • Security: Smoke Detector(s)
    • Subdivision: Preserve at Prescott
    HOA
    • Has HOA: Yes
    • HOA fee: $25 quarterly
    • HOA phone: 928-236-5338
    Location
    • Region: Prescott

    Financial & listing details

    • Price per square foot: $469/sqft
    • Tax assessed value: $9,700
    • Annual tax amount: $876
    • Date on market: 5/23/2026
    • Cumulative days on market: 37 days
    • Exclusions: No
    • Electric utility on property: Yes
    • Road surface type: Asphalt

    Price history

    DateEventPrice
    7/27/2026Sold$818,320+3.7%$469/sqft
    Source: PAAR as distributed by MLS GRID #1082273 Report a problem
    6/29/2026Pending sale$789,000$452/sqft
    Source: PAAR as distributed by MLS GRID #1082273 Report a problem
    5/23/2026Listed for sale$789,000$452/sqft
    Source: PAAR as distributed by MLS GRID #1082273 Report a problem

    Public tax history

    YearProperty taxesTax assessment
    2021$109 -3.5%$1,455
    2020$113 -1.3%$1,455
    2019$115 --
    2018-- --
    2017-- --
    2016-- --
    2015-- --
    Find assessor info on the county website

    Neighborhood: 86305

    Nearby schools

    GreatSchools rating
    Get pre-qualified for a loan
    At Zillow Home Loans, we can pre-qualify you in as little as 5 minutes with no impact to your credit score.

    An equal housing lender. NMLS #10287.