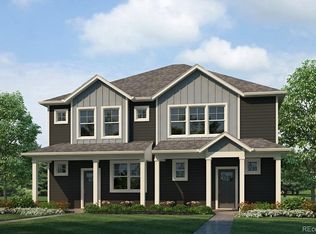
The Melbourne paired home plan offers 3 Bedrooms, 2.5 Bath, and generous 2 car garage. This home features an open floor plan with expansive 9 ft. ceilings on the main floor, the kitchen offers a pantry, sleek Gray cabinetry w/ crown molding, and stainless appliances. Includes luxurious interior finishes throughout, including a plank flooring on the entire main floor and all wet areas, quartz counters throughout, matte black hardware and plumbing fixtures, and designer ceramic tile in baths and kitchen splash. Home is equipped with an extensive list of features such as 8' front door, 2 panel interior doors, A/C, tankless water heater, smart garage door opener w/ keypad, charging station prewire 240v wire, rated up to 40amps GFCI breaker and plug, smart front door lock, thermostat, and lighting, video doorbell, customizable lighting switches and more. Arcadia offers a large community park with trails, playground and a dog park. ***Estimated Delivery Date: June. Photos are representative and not of actual property***
Sold for $479,000
Zillow last checked:
Listing updated:
Bought with:
Mitslal Dubus, 100081186
HomeSmart Realty
Source: REcolorado as distributed by MLS GRID,MLS#: 5145212
Price history
| Date | Event | Price |
|---|---|---|
| 7/13/2026 | Sold | $479,000$321/sqft |
Source:  REcolorado as distributed by MLS GRID #5145212 Report a problem REcolorado as distributed by MLS GRID #5145212 Report a problem | ||
| 6/10/2026 | Pending sale | $479,000$321/sqft |
Source: REcolorado as distributed by MLS GRID #5145212 Report a problem | ||
| 6/8/2026 | Listed for sale | $479,000$321/sqft |
Source: REcolorado as distributed by MLS GRID #5145212 Report a problem | ||
| 5/12/2026 | Pending sale | $479,000$321/sqft |
Source: REcolorado as distributed by MLS GRID #5145212 Report a problem | ||
| 5/4/2026 | Price change | $479,000-0.4%$321/sqft |
Source: REcolorado as distributed by MLS GRID #5145212 Report a problem | ||
| 4/24/2026 | Price change | $480,930+0.2%$323/sqft |
Source:  DR Horton Report a problem DR Horton Report a problem | ||
| 3/26/2026 | Listed for sale | $479,930$322/sqft |
Source: DR Horton Report a problem | ||

Get a cash offer in 3 minutes
Find out how much your home could sell for in as little as 3 minutes with a no-obligation cash offer.
Estimated market value
$477,900
