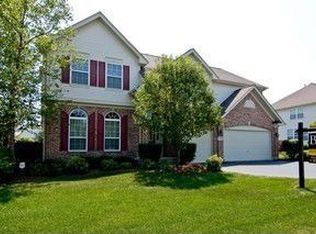
*** Multiple offers received! Highest and best due Sunday at 8:00 PM***This beautiful and well-loved home is filled with thoughtful improvements, ready for its new owners. Featuring 6 spacious bedrooms and 4 bathrooms, this home also includes a dedicated office space and a versatile basement bedroom. Boasting tall ceilings and an-open concept layout, the space feels bright and expansive, perfect for modern living. The large backyard offers plenty of room for outdoor activities, complemented by a generously sized patio perfect for relaxation or entertaining. An attached 3-car garage provides ample parking and storage. This home combines comfort, functionality, and charm in a desirable setting. Recent improvements are; roof 2 years old, water heater and furnace is 1 year old, new carpet and new appliances. Home is in great shape, but can use some fresh paint. Selling AS-IS.
Closed
$850,100
1343 S Rockledge Dr, Palatine, IL 60067
6beds
3,260sqft
Single Family Residence
Built in 2000
-- sqft lot
$914,400 Zestimate®
$261/sqft
$4,386 Estimated rent
Home value
$914,400
$814,000 - $1.02M
$4,386/mo
Zestimate® history
Owner options
List your home for rent
$4,386/mo
Rent Zestimate®
Find your next renter with Zillow Rental Manager. Plus, with online applications, you can quickly screen prospective tenants – for free.
$4,386/mo
Rent Zestimate®
Refinance and save
$5,414/mo
Est. payment
Refinancing to a lower rate could help reduce your monthly payments and save thousands over the life of the loan.
$5,414/mo
Est. payment
Explore your selling options
Work with a Zillow partner agent
Leverage their expertise and Zillow's premium Showcase listings to get your home seen by more buyers.
Get startedList with your own agent
Get your home in front of millions of buyers by listing it on Zillow.
Learn how to do itSell it yourself
Take full control of how buyers see your home on Zillow by listing For Sale by Owner (FSBO).
List your homeWhat's special
Tall ceilingsSpacious bedroomsDedicated office spaceLarge backyardOpen concept layoutGenerously sized patioVersatile basement bedroom
Zillow last checked:
Listing updated:
Listed by:
Laura Tibu 773-255-4828,
HomeSmart Connect LLC
Bought with:
Tanveer Syed
Charles Rutenberg Realty of IL
Source: MRED as distributed by MLS GRID,MLS#: 12274403
Facts & features
Interior
Bedrooms & bathrooms
- Bedrooms: 6
- Bathrooms: 4
- Full bathrooms: 4
Rooms
- Room types: Bedroom 5, Bedroom 6, Office
Primary bedroom
- Features: Bathroom (Full)
- Level: Second
- Area: 400 Square Feet
- Dimensions: 25X16
Bedroom 2
- Level: Second
- Area: 195 Square Feet
- Dimensions: 15X13
Bedroom 3
- Level: Second
- Area: 182 Square Feet
- Dimensions: 14X13
Bedroom 4
- Level: Second
- Area: 144 Square Feet
- Dimensions: 12X12
Bedroom 5
- Level: Main
- Area: 140 Square Feet
- Dimensions: 14X10
Bedroom 6
- Level: Basement
- Area: 270 Square Feet
- Dimensions: 18X15
Dining room
- Level: Main
- Area: 165 Square Feet
- Dimensions: 15X11
Family room
- Level: Main
- Area: 437 Square Feet
- Dimensions: 23X19
Kitchen
- Features: Kitchen (Island)
- Level: Main
- Area: 288 Square Feet
- Dimensions: 18X16
Laundry
- Level: Main
- Area: 32 Square Feet
- Dimensions: 8X4
Living room
- Level: Main
- Area: 224 Square Feet
- Dimensions: 16X14
Office
- Level: Basement
- Area: 256 Square Feet
- Dimensions: 16X16
Heating
- Natural Gas, Forced Air
Cooling
- Central Air
Features
- Basement: Finished,Full
- Number of fireplaces: 2
- Fireplace features: Master Bedroom, Basement
Interior area
- Total structure area: 0
- Total interior livable area: 3,260 sqft
Property
Parking
- Total spaces: 3
- Parking features: On Site, Attached, Garage
- Attached garage spaces: 3
Accessibility
- Accessibility features: No Disability Access
Features
- Stories: 2
Lot
- Dimensions: 171X122X138X51
Details
- Parcel number: 02273090120000
- Special conditions: None
Construction
Type & style
- Home type: SingleFamily
- Architectural style: Colonial
- Property subtype: Single Family Residence
Materials
- Vinyl Siding, Brick
Condition
- New construction: No
- Year built: 2000
Utilities & green energy
- Sewer: Public Sewer
- Water: Lake Michigan
Community & HOA
HOA
- Has HOA: Yes
- Services included: None
- HOA fee: $410 annually
Location
- Region: Palatine
Financial & listing details
- Price per square foot: $261/sqft
- Tax assessed value: $569,120
- Annual tax amount: $15,082
- Date on market: 1/24/2025
- Listing terms: Conventional
- Ownership: Fee Simple
Price history
| Date | Event | Price |
|---|---|---|
| 2/27/2025 | Sold | $850,100+6.4%$261/sqft |
Source:  MRED as distributed by MLS GRID #12274403 Report a problem MRED as distributed by MLS GRID #12274403 Report a problem | ||
| 1/27/2025 | Contingent | $799,000$245/sqft |
Source: MRED as distributed by MLS GRID #12274403 Report a problem | ||
| 1/24/2025 | Listed for sale | $799,000+25.8%$245/sqft |
Source: MRED as distributed by MLS GRID #12274403 Report a problem | ||
| 4/21/2004 | Sold | $635,000+19.1%$195/sqft |
Source: Public Record Report a problem | ||
| 7/5/2000 | Sold | $533,000$163/sqft |
Source: Public Record Report a problem | ||
Public tax history
| Year | Property taxes | Tax assessment |
|---|---|---|
| 2024 | -- | $56,912 |
| 2023 | $15,082 +3.8% | $56,912 |
| 2022 | $14,537 -1.9% | $56,912 +10.3% |
| 2021 | $14,812 +0.6% | $51,601 |
| 2020 | $14,722 +0.6% | $51,601 -9.8% |
| 2019 | $14,636 +2.7% | $57,208 +10% |
| 2018 | $14,247 -4.5% | $52,027 -5.4% |
| 2017 | $14,915 +3.7% | $54,994 |
| 2016 | $14,379 +9.3% | $54,994 +16.3% |
| 2015 | $13,153 -10.7% | $47,305 -7.4% |
| 2014 | $14,726 +2.8% | $51,086 |
| 2013 | $14,331 -7.7% | $51,086 -15.4% |
| 2012 | $15,527 +3.7% | $60,411 |
| 2011 | $14,968 +8.9% | $60,411 |
| 2010 | $13,749 +4.9% | $60,411 -3.8% |
| 2009 | $13,107 +9.9% | $62,829 -5% |
| 2008 | $11,925 +7.4% | $66,137 |
| 2007 | $11,101 +2.4% | $66,137 +16.3% |
| 2006 | $10,842 -1.2% | $56,881 |
| 2005 | $10,977 +4.7% | $56,881 |
| 2004 | $10,486 +9.9% | $56,881 +26.5% |
| 2003 | $9,545 -0.9% | $44,980 |
| 2002 | $9,631 +94.1% | $44,980 |
| 2001 | $4,962 +133.6% | $44,980 +105.5% |
| 2000 | $2,124 | $21,890 |
Find assessor info on the county website
Neighborhood: 60067
Nearby homes
- $967,0004 bd2 ba3.5k sqft1331 S Rockledge Dr, Palatine, IL 60067Off Market
- $959,8004 bd3 ba3.9k sqft1355 S Rockledge Dr, Palatine, IL 60067Off Market
- $912,9004 bd3 ba3.2k sqft1365 S Rockledge Dr, Palatine, IL 60067Off Market

- $980,0004 bd3 ba3.7k sqft1358 S Parkside Dr, Palatine, IL 60067Off Market
- $700,0004 bd3 ba3.9k sqft1323 S Rockledge Dr, Palatine, IL 60067Off Market
- $967,4004 bd3 ba3.7k sqft1334 S Rockledge Dr, Palatine, IL 60067Off Market
- $901,4004 bd3 ba3.4k sqft1366 S Parkside Dr, Palatine, IL 60067Off Market
- $780,2004 bd2 ba2.9k sqft1340 S Rockledge Dr, Palatine, IL 60067Off Market
Nearby schools
GreatSchools rating
- 10/10Central Road Elementary SchoolGrades: PK-5Distance: 2.2 mi
- 8/10Plum Grove Jr High SchoolGrades: 6-8Distance: 0.8 mi
- 10/10Wm Fremd High SchoolGrades: 9-12Distance: 0.6 mi
Schools provided by the listing agent
- District: 15
Source: MRED as distributed by MLS GRID. This data may not be complete. We recommend contacting the local school district to confirm school assignments for this home.
Get a cash offer in 3 minutes
Find out how much your home could sell for in as little as 3 minutes with a no-obligation cash offer.
Estimated market value
$914,400
Get a cash offer in 3 minutes
Find out how much your home could sell for in as little as 3 minutes with a no-obligation cash offer.
Estimated market value
$914,400
- Illinois
- Cook County
- Palatine
- 60067
- 1343 S Rockledge Dr
Nearby cities
Nearby zip codes
Other Palatine Topics
