Custom built home w/ luxury upgrades throughout! This move-in ready home is situated, mid-block in the heart of the Cory-Merrill neighborhood just 2 blocks from Cory Elementary & Merrill Middle School. The home has an open floor plan w/ 10' ceilings on the main level, in-floor radiant heat, refinished flooring & in-ceiling speakers. A gourmet kitchen features Subzero & Wolf appliances, striking stainless range hood & expansive center island w/ bar seating that's perfect for entertaining family & friends as you prepare a home-cooked meal. The kitchen is open to a spacious living room w/ gas fireplace & charming French doors that open to a shaded front patio. A main floor study has built-ins & undercabinet lighting while a main floor in-law suite provides great space for hosting family. Upstairs, all 3 bedrooms have en-suite baths & a central loft area provides overflow space for play and study time. The primary suite has high-end upgrades galore including a 5-piece bath w/ jetted infinity soaking tub, in-ceiling tub filler, steam shower w/ in-ceiling rain tiles & in-floor radiant heat for comfort. A walk-in closet, primary retreat area, 3-sided gas fireplace, Juliet balcony & large window seat make this suite feel like a relaxing oasis. An upstairs laundry room is complete w/ built-in cabinets & laundry sink. The basement, finished in 2022, has 9' ceilings & includes a family room w/ space for both media & games, a 5th bedroom w/ egress window, a gym w/ rubber flooring & a 6th bath. The home is situated on a large lot, w/ a 2-tier composite deck, dual-valve gas line to service a firepit & grill plus an attached 3-car garage providing tons of space for vehicles & gear storage w/ built-in cabinetry, an infrared heater & EV charger. The home also has over-the-top systems including 2-zone AC, a 100-gallon water heater, 14 solar panels, a concrete tile roof, tinted windows for UV protection & privacy, a whole house humdifier, air purifier & water filtration system.
Sold for $1,783,500
$1,783,500
1343 S Saint Paul Street, Denver, CO 80210
5beds
4,889sqft
Single Family Residence
Built in 2007
6,250 Square Feet Lot
$1,867,100 Zestimate®
$365/sqft
$7,378 Estimated rent
Home value
$1,867,100
$1.74M - $2.02M
$7,378/mo
Zestimate® history
Owner options
List your home for rent
$7,378/mo
Rent Zestimate®
Find your next renter with Zillow Rental Manager. Plus, with online applications, you can quickly screen prospective tenants – for free.
$7,378/mo
Rent Zestimate®
Refinance and save
$11,010/mo
Est. payment
Refinancing to a lower rate could help reduce your monthly payments and save thousands over the life of the loan.
$11,010/mo
Est. payment
Explore your selling options
Work with a Zillow partner agent
Leverage their expertise and Zillow's premium Showcase listings to get your home seen by more buyers.
Get startedList with your own agent
Get your home in front of millions of buyers by listing it on Zillow.
Learn how to do itSell it yourself
Take full control of how buyers see your home on Zillow by listing For Sale by Owner (FSBO).
List your homeWhat's special
Air purifierGas fireplaceLarge window seatCharming french doorsBar seatingDual-valve gas lineRefinished flooring
Zillow last checked:
Listing updated:
Listed by:
Leigh Wilbanks 303-884-9166 LEIGH@REDDOORDENVER.COM,
Compass - Denver
Bought with:
Kylie Russell, 40037823
LIV Sotheby's International Realty
Source: REcolorado as distributed by MLS GRID,MLS#: 3303988
Facts & features
Interior
Bedrooms & bathrooms
- Bedrooms: 5
- Bathrooms: 6
- Full bathrooms: 3
- 3/4 bathrooms: 2
- 1/2 bathrooms: 1
- Main level bathrooms: 2
- Main level bedrooms: 1
Primary bedroom
- Description: Built-In Window Seat, 3-Sided Gas Fireplace, Walk-In Closet, 5-Piece En-Suite Bathroom, Primary Retreat, In-Ceiling Speaker
- Level: Upper
- Area: 288 Square Feet
- Dimensions: 16 x 18
Bedroom
- Description: Main Floor Guest Suite, Wood Flooring, In-Ceiling Speaker, Crown Molding
- Level: Main
- Area: 132 Square Feet
- Dimensions: 11 x 12
Bedroom
- Description: Ceiling Fan, In-Ceiling Speaker, En-Suite Bathroom
- Level: Upper
- Area: 132 Square Feet
- Dimensions: 11 x 12
Bedroom
- Description: Ceiling Fan, In-Ceiling Speaker, En-Suite Bathroom
- Level: Upper
- Area: 110 Square Feet
- Dimensions: 10 x 11
Bedroom
- Description: Finished In 2022, Egress Window, Plush Carpet
- Level: Basement
- Area: 208 Square Feet
- Dimensions: 13 x 16
Primary bathroom
- Description: 5-Piece Primary Bathroom, Kohler Sok Jetted Infinity Tub W/ In-Ceiling Tub Filler, Steam Shower W/ Hansgrohe Clubmaster Showerhead & Kohler In-Ceiling Rain Tiles, In-Ceiling Speaker
- Level: Upper
- Area: 153 Square Feet
- Dimensions: 9 x 17
Bathroom
- Description: Main Floor En-Suite Bathroom, Hexagon Floor Tile, Undermount Sink W/ Quartz Countertop
- Level: Main
- Area: 40 Square Feet
- Dimensions: 5 x 8
Bathroom
- Description: Classic Pedestal Sink, Built-In Cabinet, Crown Molding, Wood Flooring
- Level: Main
- Area: 35 Square Feet
- Dimensions: 5 x 7
Bathroom
- Description: Secondary En-Suite Bathroom, Subway Tile, Undermount Sink W/ Quartz Countertop
- Level: Upper
- Area: 45 Square Feet
- Dimensions: 5 x 9
Bathroom
- Description: Secondary En-Suite Bathroom, Subway Tile, Undermount Sink W/ Quartz Countertop
- Level: Upper
- Area: 40 Square Feet
- Dimensions: 5 x 8
Bathroom
- Description: Finished In 2022, Hexagon Floor Tile, Contemporary Finishes
- Level: Basement
- Area: 72 Square Feet
- Dimensions: 8 x 9
Bonus room
- Description: Primary Retreat, 3-Sided Gas Fireplace, Juliet Balcony W/ French Doors, In-Ceiling Speaker
- Level: Upper
- Area: 168 Square Feet
- Dimensions: 12 x 14
Bonus room
- Description: Finished In 2022, Plush Carpet & Egress Window
- Level: Basement
- Area: 72 Square Feet
- Dimensions: 8 x 9
Den
- Description: Flex Area Open To Kitchen, French Doors To Back Deck, Crown Molding, Wood Flooring, Recessed Lighting
- Level: Main
- Area: 156 Square Feet
- Dimensions: 12 x 13
Dining room
- Description: Wood Flooring, Crown Molding
- Level: Main
- Area: 156 Square Feet
- Dimensions: 12 x 13
Family room
- Description: Finished In 2022, 2 Egress Windows, Plush Carpet, Recessed Lighting
- Level: Basement
- Area: 648 Square Feet
- Dimensions: 18 x 36
Gym
- Description: Finished In 2022, Rubber Gym Flooring, Recessed Lighting
- Level: Basement
- Area: 176 Square Feet
- Dimensions: 11 x 16
Kitchen
- Description: Subzero Refrigerator & Wine Fridge, 36" Dual-Fuel Wolf Range, Bar Sink, Stainless Range Hood, Undercabinet Lighting, Built-In Desk, Center Island W/ Bar Seating, Open To Living Room, Wood Flooring, Butcher Block And Quartz Countertops, Pot Filler, Pantry, In-Ceiling Speaker
- Level: Main
- Area: 288 Square Feet
- Dimensions: 16 x 18
Laundry
- Description: Built-In Cabinets, Corian Countertop, Laundry Sink, Washer/Dryer Included
- Level: Upper
- Area: 54 Square Feet
- Dimensions: 6 x 9
Living room
- Description: French Doors To Front Patio, Gas Fireplace, Crown Molding, In-Ceiling Speakers, Wood Flooring, Recessed Lighting
- Level: Main
- Area: 575 Square Feet
- Dimensions: 23 x 25
Loft
- Description: In-Ceiling Speaker, Recessed Lights, Carpet
- Level: Upper
- Area: 100 Square Feet
- Dimensions: 10 x 10
Mud room
- Description: Built-In Storage Bench, Utility Sink W/ Corian Countertop, Coat Closet, Cork Flooring
- Level: Main
- Area: 80 Square Feet
- Dimensions: 8 x 10
Office
- Description: Built-In Desk & Cabinetry W/ Undercabinet Lighting, Quartz Countertop, Crown Molding, Wood Flooring, In-Ceiling Speaker
- Level: Main
- Area: 121 Square Feet
- Dimensions: 11 x 11
Heating
- Forced Air, Radiant Floor
Cooling
- Central Air
Appliances
- Included: Bar Fridge, Dishwasher, Disposal, Dryer, Humidifier, Microwave, Oven, Range, Range Hood, Refrigerator, Washer, Water Purifier
- Laundry: In Unit
Features
- Built-in Features, Butcher Counters, Ceiling Fan(s), Eat-in Kitchen, Five Piece Bath, High Ceilings, Kitchen Island, Open Floorplan, Pantry, Primary Suite, Quartz Counters, Sound System, Walk-In Closet(s)
- Flooring: Carpet, Tile, Wood
- Windows: Double Pane Windows, Window Coverings
- Basement: Finished,Full
- Number of fireplaces: 2
- Fireplace features: Gas, Living Room, Master Bedroom
Interior area
- Total structure area: 4,889
- Total interior livable area: 4,889 sqft
- Finished area above ground: 3,165
- Finished area below ground: 1,452
Property
Parking
- Total spaces: 6
- Parking features: Dry Walled, Electric Vehicle Charging Station(s), Exterior Access Door, Floor Coating, Heated Garage, Insulated Garage, Oversized Door, Storage
- Attached garage spaces: 3
- Details: Off Street Spaces: 3
Features
- Levels: Two
- Stories: 2
- Patio & porch: Deck, Front Porch
- Exterior features: Balcony, Gas Valve, Lighting, Private Yard
- Fencing: Full
Lot
- Size: 6,250 Square Feet
- Features: Landscaped, Level, Near Public Transit, Sprinklers In Front, Sprinklers In Rear
Details
- Parcel number: 524218018
- Zoning: E-SU-DX
- Special conditions: Standard
- Other equipment: Air Purifier
Construction
Type & style
- Home type: SingleFamily
- Architectural style: Traditional
- Property subtype: Single Family Residence
Materials
- Frame, Stone, Stucco
- Roof: Concrete
Condition
- Updated/Remodeled
- Year built: 2007
Utilities & green energy
- Sewer: Public Sewer
- Water: Public
Community & HOA
Community
- Security: Security System, Smart Cameras
- Subdivision: Cory-Merrill
HOA
- Has HOA: No
Location
- Region: Denver
Financial & listing details
- Price per square foot: $365/sqft
- Tax assessed value: $1,892,000
- Annual tax amount: $8,311
- Date on market: 2/22/2024
- Listing terms: Cash,Conventional,Jumbo,VA Loan
- Exclusions: Sellers Personal Property, All Items Owned By The Stager, Safe In The Garage, Living Room Tv And Mounting Bracket, Firepit, Grill, Amp And Satellite Receiver And Tesla Charger
- Ownership: Individual
Price history
| Date | Event | Price |
|---|---|---|
| 4/5/2024 | Sold | $1,783,500-0.6%$365/sqft |
Source:  REcolorado as distributed by MLS GRID #3303988 Report a problem REcolorado as distributed by MLS GRID #3303988 Report a problem | ||
| 3/10/2024 | Pending sale | $1,795,000$367/sqft |
Source: REcolorado as distributed by MLS GRID #3303988 Report a problem | ||
| 2/22/2024 | Listed for sale | $1,795,000+40.8%$367/sqft |
Source: REcolorado as distributed by MLS GRID #3303988 Report a problem | ||
| 10/12/2008 | Listing removed | $1,275,000$261/sqft |
Source: Keller Williams Realty #704785 Report a problem | ||
| 9/25/2008 | Listed for sale | $1,275,000+226.1%$261/sqft |
Source: Keller Williams Realty #704785 Report a problem | ||
| 1/31/2007 | Sold | $391,000+11.7%$80/sqft |
Source: Public Record Report a problem | ||
| 7/20/2006 | Sold | $350,000+12.9%$72/sqft |
Source: Public Record Report a problem | ||
| 1/19/2005 | Sold | $310,000+138.5%$63/sqft |
Source: Public Record Report a problem | ||
| 12/5/1994 | Sold | $130,000$27/sqft |
Source: Public Record Report a problem | ||
Public tax history
| Year | Property taxes | Tax assessment |
|---|---|---|
| 2025 | $9,999 -0.4% | $133,390 +5.7% |
| 2024 | $10,042 +20.8% | $126,250 -11.1% |
| 2023 | $8,311 +3.6% | $142,010 +35.9% |
| 2022 | $8,023 +11% | $104,510 -2.8% |
| 2021 | $7,227 +2.9% | $107,520 +10.4% |
| 2020 | $7,025 -3.5% | $97,412 -0.7% |
| 2019 | $7,280 | $98,093 +4.2% |
| 2018 | $7,280 +0.3% | $94,100 |
| 2017 | $7,258 +1.1% | $94,100 +2.4% |
| 2016 | $7,182 +29.1% | $91,930 |
| 2015 | $5,565 0% | $91,930 +37.2% |
| 2014 | $5,568 +281.8% | $67,010 +204.2% |
| 2006 | $1,458 +9% | $22,030 |
| 2005 | $1,338 +5.5% | $22,030 +3.2% |
| 2003 | $1,268 +1.9% | $21,350 +0.8% |
| 2002 | $1,245 | $21,190 +19.2% |
| 2001 | -- | $17,770 |
Find assessor info on the county website
Neighborhood: Cory - Merrill
Nearby homes
- $910,2003 bd3 ba1.6k sqft1335 S Saint Paul St, Denver, CO 80210Off Market
- $974,9004 bd2 ba1.9k sqft1355 S Saint Paul St, Denver, CO 80210Off Market
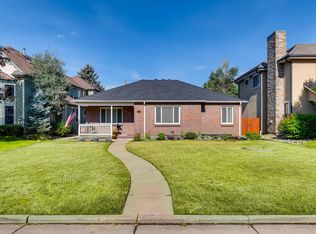
- $--4 bd2 ba2.2k sqft1355 S Saint Paul St #A, Denver, CO 80210Off Market
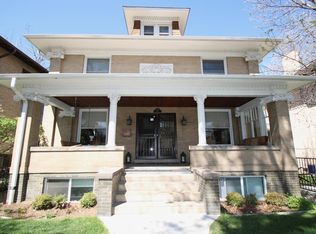
- $1,859,8004 bd5 ba5.1k sqft1327 S Saint Paul St, Denver, CO 80210Off Market
- $1,925,0006 bd5 ba5.2k sqft1357 S Saint Paul St, Denver, CO 80210Sold
- $2,153,3005 bd5 ba5k sqft1342 S Milwaukee St, Denver, CO 80210Off Market
- $1,371,4003 bd2 ba2.7k sqft1336 S Milwaukee St, Denver, CO 80210Off Market
- $1,960,9006 bd6 ba5.8k sqft1350 S Milwaukee St, Denver, CO 80210Off Market
Nearby schools
GreatSchools rating
- 8/10Cory Elementary SchoolGrades: 1-5Distance: 0.3 mi
- 10/10Merrill Middle SchoolGrades: 6-8Distance: 0.4 mi
- 7/10South High SchoolGrades: 9-12Distance: 0.8 mi
Schools provided by the listing agent
- Elementary: Cory
- Middle: Merrill
- High: South
- District: Denver 1
Source: REcolorado as distributed by MLS GRID. This data may not be complete. We recommend contacting the local school district to confirm school assignments for this home.
Get a cash offer in 3 minutes
Find out how much your home could sell for in as little as 3 minutes with a no-obligation cash offer.
Estimated market value
$1,867,100
Get a cash offer in 3 minutes
Find out how much your home could sell for in as little as 3 minutes with a no-obligation cash offer.
Estimated market value
$1,867,100
- Colorado
- Denver County
- Denver
- 80210
- Cory - Merrill
- 1343 S Saint Paul Street
