Experience modern elegance and practical living in this exquisitely remodeled single-story home, boasting four bedrooms, three bathrooms, and 2,313 square feet of refined living space. An abundance of windows fills the interior with natural light, creating a warm and inviting atmosphere. Set on a generous 7,300-square-foot lot in a charming neighborhood, this move-in-ready masterpiece welcomes you from the moment you step through the door.
Inside, the entryway leads past a convenient half bath, with marble flooring, to a formal living room on the right, where a cozy fireplace adds a touch of sophistication. To the left, the formal dining room seamlessly flows into a spacious family room and a chef’s dream kitchen. This gourmet space features brand-new cabinets with Rejuvenation cabinet hardware, elegant quartz countertops and tile backsplash, state-of-the-art stainless steel appliances, new Delta fixtures, and recessed lighting. Large windows with new window coverings throughout the house further enhance the bright and cheerful ambiance.
The south wing of the home hosts four generously sized bedrooms and two bathrooms with marble flooring, Delta fixtures, and custom glass showers. The oversized primary suite is a true retreat, complete with a dual-sink vanity, and walk-in shower. Three additional spacious bedrooms and a remodeled bathroom provide comfort and flexibility for family and guests.
Outdoor amenities include a new patio for the back yard, new front hardscape including newly poured driveway and porch, and new exterior stucco. Additional upgrades such as dual-pane windows, a new HVAC with new duct work and NEST controls, recessed lighting, new engineered hardwood flooring, a finished garage with epoxy flooring, Bedrosian's tile, and a meticulously maintained roof ensure long-lasting comfort and efficiency. Rounding out the amenities are West Elm and Crate & Barrel fixtures throughout.
Nestled in one of Placentia’s most sought-after neighborhoods, this exceptional home offers close proximity to award-winning schools, parks, and shopping centers. Don’t miss the opportunity to make this perfect blend of elegance, comfort, and convenience your new home—schedule your showing today!
Sold for $1,485,000
Listed by: First Team Real Estate • Larry Hodel • Contact: 909-210-6355
Bought with: Estate Properties
$1,485,000
1343 Sao Paulo Ave, Placentia, CA 92870
4beds
2,313sqft
Single Family Residence
Built in 1966
7,300 Square Feet Lot
$1,511,200 Zestimate®
$642/sqft
$4,730 Estimated rent
Home value
$1,511,200
$1.39M - $1.65M
$4,730/mo
Zestimate® history
Owner options
List your home for rent
$4,730/mo
Rent Zestimate®
Find your next renter with Zillow Rental Manager. Plus, with online applications, you can quickly screen prospective tenants – for free.
$4,730/mo
Rent Zestimate®
Refinance and save
$9,467/mo
Est. payment
Refinancing to a lower rate could help reduce your monthly payments and save thousands over the life of the loan.
$9,467/mo
Est. payment
Explore your selling options
Work with a Zillow partner agent
Leverage their expertise and Zillow's premium Showcase listings to get your home seen by more buyers.
Get startedList with your own agent
Get your home in front of millions of buyers by listing it on Zillow.
Learn how to do itSell it yourself
Take full control of how buyers see your home on Zillow by listing For Sale by Owner (FSBO).
List your homeWhat's special
Zillow last checked:
Listing updated:
Listed by:
Larry Hodel DRE #01442093 909-210-6355,
First Team Real Estate
Bought with:
Lucy Garber, DRE #01100090
Estate Properties
Source: CRMLS,MLS#: CV25049979 Originating MLS: California Regional MLS
Originating MLS: California Regional MLSFacts & features
Interior
Bedrooms & bathrooms
- Bedrooms: 4
- Bathrooms: 3
- Full bathrooms: 2
- 1/2 bathrooms: 1
- Main level bathrooms: 3
- Main level bedrooms: 4
Rooms
- Room types: Bedroom, Center Hall, Entry/Foyer, Family Room, Kitchen, Living Room, Primary Bathroom, Primary Bedroom, Other, Dining Room
Primary bedroom
- Features: Main Level Primary
Primary bedroom
- Features: Primary Suite
Bedroom
- Features: All Bedrooms Down
Bathroom
- Features: Bathroom Exhaust Fan, Bathtub, Dual Sinks, Remodeled, Separate Shower, Tub Shower
Family room
- Features: Separate Family Room
Kitchen
- Features: Remodeled, Updated Kitchen
Heating
- Central
Cooling
- Central Air
Appliances
- Included: 6 Burner Stove, Dishwasher, Gas Oven, Gas Range, Gas Water Heater, Ice Maker, Refrigerator, Range Hood, Vented Exhaust Fan, Water To Refrigerator, Water Heater
- Laundry: Washer Hookup, Gas Dryer Hookup
Features
- Separate/Formal Dining Room, Recessed Lighting, All Bedrooms Down, Main Level Primary, Primary Suite, Walk-In Closet(s)
- Flooring: Wood
- Windows: Double Pane Windows
- Has fireplace: Yes
- Fireplace features: Living Room
- Common walls with other units/homes: No Common Walls
Interior area
- Total interior livable area: 2,313 sqft
Property
Parking
- Total spaces: 2
- Parking features: Concrete, Direct Access, Door-Single, Driveway, Garage Faces Front, Garage
- Attached garage spaces: 2
Features
- Levels: One
- Stories: 1
- Entry location: Front Ground Level
- Patio & porch: Concrete, Covered
- Pool features: None
- Has view: Yes
- View description: None
Lot
- Size: 7,300 Square Feet
- Features: 0-1 Unit/Acre, Back Yard, Front Yard, Lawn, Landscaped
Details
- Parcel number: 34106120
- Special conditions: Standard
Construction
Type & style
- Home type: SingleFamily
- Property subtype: Single Family Residence
Materials
- Roof: Tile
Condition
- New construction: No
- Year built: 1966
Utilities & green energy
- Sewer: Public Sewer
- Water: Public
- Utilities for property: Electricity Connected, Natural Gas Connected, Sewer Connected, Water Connected
Community & HOA
Community
- Features: Curbs, Gutter(s), Suburban, Sidewalks
Location
- Region: Placentia
Financial & listing details
- Price per square foot: $642/sqft
- Tax assessed value: $1,100,000
- Annual tax amount: $12,762
- Date on market: 3/8/2025
- Cumulative days on market: 16 days
- Listing terms: Cash,Cash to New Loan
- Road surface type: Paved
Price history
| Date | Event | Price |
|---|---|---|
| 5/26/2025 | Listing removed | $4,850$2/sqft |
Source: Zillow Rentals Report a problem | ||
| 5/24/2025 | Listed for rent | $4,850$2/sqft |
Source: Zillow Rentals Report a problem | ||
| 5/6/2025 | Sold | $1,485,000-0.9%$642/sqft |
Source:  CRMLS #CV25049979 Report a problem CRMLS #CV25049979 Report a problem | ||
| 4/2/2025 | Pending sale | $1,499,000$648/sqft |
Source: CRMLS #CV25049979 Report a problem | ||
| 3/25/2025 | Contingent | $1,499,000$648/sqft |
Source: CRMLS #CV25049979 Report a problem | ||
| 3/25/2025 | Pending sale | $1,499,000$648/sqft |
Source: CRMLS #CV25049979 Report a problem | ||
| 3/8/2025 | Listed for sale | $1,499,000+87.4%$648/sqft |
Source: CRMLS #CV25049979 Report a problem | ||
| 8/19/2024 | Sold | $800,000$346/sqft |
Source: Public Record Report a problem | ||
Public tax history
| Year | Property taxes | Tax assessment |
|---|---|---|
| 2025 | $12,762 +529.9% | $1,100,000 +990.6% |
| 2024 | $2,026 +4.2% | $100,858 +2% |
| 2023 | $1,944 +4.4% | $98,881 +2% |
| 2022 | $1,862 +5% | $96,943 +2% |
| 2021 | $1,773 +6.7% | $95,043 +1% |
| 2020 | $1,662 | $94,069 +2% |
| 2019 | $1,662 +5% | $92,225 +2% |
| 2018 | $1,582 +3.7% | $90,417 +2% |
| 2017 | $1,526 | $88,645 +2% |
| 2016 | $1,526 +2% | $86,907 +1.5% |
| 2015 | $1,497 +4.1% | $85,602 +2% |
| 2014 | $1,437 | $83,926 +0.5% |
| 2013 | -- | $83,547 +2% |
| 2012 | -- | $81,909 +2% |
| 2011 | -- | $80,303 +0.8% |
| 2010 | -- | $79,703 -0.2% |
| 2009 | -- | $79,893 +2% |
| 2008 | -- | $78,327 +2% |
| 2007 | -- | $76,792 +2% |
| 2006 | -- | $75,287 +2% |
| 2005 | -- | $73,811 +2% |
| 2004 | -- | $72,364 +1.9% |
| 2003 | -- | $71,038 +2% |
| 2002 | -- | $69,646 +2% |
| 2001 | $891 +2.3% | $68,281 +2% |
| 2000 | $871 | $66,943 |
Find assessor info on the county website
Neighborhood: 92870
Nearby homes
- $1,123,8003 bd2 ba1.9k sqft1349 Sao Paulo Ave, Placentia, CA 92870Off Market
- $1,170,4004 bd3 ba2.2k sqft1337 Sao Paulo Ave, Placentia, CA 92870Off Market
- $1,293,2004 bd3 ba2.7k sqft1331 Sao Paulo Ave, Placentia, CA 92870Off Market
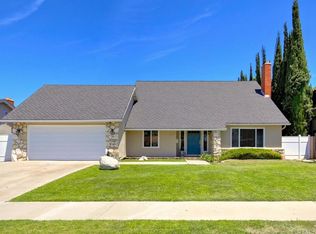
- $1,219,5004 bd2 ba2.3k sqft1355 Sao Paulo Ave, Placentia, CA 92870Off Market

- $1,153,3003 bd2 ba1.9k sqft1344 Sao Paulo Ave, Placentia, CA 92870Off Market
- $1,202,3004 bd2 ba2.3k sqft1350 Sao Paulo Ave, Placentia, CA 92870Off Market
- $1,308,4004 bd3 ba2.3k sqft1338 Sao Paulo Ave, Placentia, CA 92870Off Market
- $1,200,0004 bd3 ba2.6k sqft1318 Sao Paulo Ave, Placentia, CA 92870Sold
Nearby schools
GreatSchools rating
- 9/10Van Buren Elementary SchoolGrades: K-6Distance: 0.4 mi
- 7/10Kraemer Middle SchoolGrades: 7-8Distance: 1.8 mi
- 9/10Valencia High SchoolGrades: 9-12Distance: 1.8 mi
Schools provided by the listing agent
- Elementary: Van Buren
- Middle: Kraemer
- High: Valencia
Source: CRMLS. This data may not be complete. We recommend contacting the local school district to confirm school assignments for this home.
Get a cash offer in 3 minutes
Find out how much your home could sell for in as little as 3 minutes with a no-obligation cash offer.
Estimated market value
$1,511,200
Get a cash offer in 3 minutes
Find out how much your home could sell for in as little as 3 minutes with a no-obligation cash offer.
Estimated market value
$1,511,200
- California
- Orange County
- Placentia
- 92870
- 1343 Sao Paulo Ave
Nearby cities
Nearby zip codes
Other Placentia Topics
