Skip main navigation
Closed
  • $369,900

    1343 Scenic Pointe COURT, Hartford, WI 53027

    2beds
    1,386sqft
    Condominium
    Built in 2025
    -- sqft lot
    $380,200 Zestimate®
    $267/sqft
    $2,297 Estimated rent

    Home value

    $380,200

    $346,000 - $418,000

    $2,297/mo

    Zestimate® history
    Loading
    Loading...

    Owner options

    List your home for rent

    $2,297/mo

    Rent Zestimate®

    Find your next renter with Zillow Rental Manager. Plus, with online applications, you can quickly screen prospective tenants – for free.

    Learn more

    $2,297/mo

    Rent Zestimate®

    Refinance and save

    $2,300/mo

    Est. payment

    Refinancing to a lower rate could help reduce your monthly payments and save thousands over the life of the loan.

    See today's rates

    $2,300/mo

    Est. payment

    Explore your selling options

    Work with a Zillow partner agent

    Leverage their expertise and Zillow's premium Showcase listings to get your home seen by more buyers.

    Get started

    List with your own agent

    Get your home in front of millions of buyers by listing it on Zillow.

    Learn how to do it

    Sell it yourself

    Take full control of how buyers see your home on Zillow by listing For Sale by Owner (FSBO).

    List your home

    What's special

    Quality finishesWalk in closetsPlenty of storageGranite countertopsQuiet cul de sac
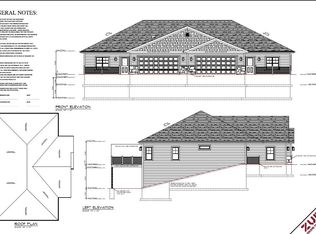
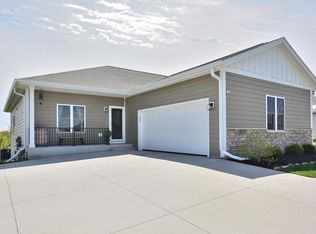
    New construction Condo available late June! Located on a quiet cul de sac. Quality finishes throughout. Master bedroom includes walk in closets and an attached master bathroom with walk in shower. Granite countertops in kitchen. Kitchen includes stainles steel appliances and plenty of storage. Lovely deck off the dining area. The lower level is plumbed for a bathroom. Plans are already done for a future rec room, bathroom, and bedroom. The condo association is this unit and the direct neighbor at 1341 Scenic Pointe Ct. No condo fees have been set.

    Zillow last checked:

    Listing updated:

    Listed by:

    Nate Dziatkiewicz 262-923-0881,

    Premier Point Realty LLC

    Bought with:

    Daniel L Weber

    Source: WIREX MLS,MLS#: 1914281MLS LogoOriginating MLS: Metro MLS

    Facts & features

    Interior

    Bedrooms & bathrooms
    • Bedrooms: 2
    • Bathrooms: 2
    • Full bathrooms: 1
    • 1/2 bathrooms: 1
    • Main level bedrooms: 2
    Primary bedroom
    • Level: Main
    • Area: 182
    • Dimensions: 13 x 14
    Bedroom 2
    • Level: Main
    • Area: 110
    • Dimensions: 11 x 10
    Bathroom
    • Features: Master Bedroom Bath: Walk-In Shower, Stubbed For Bathroom on Lower
    Dining room
    • Level: Main
    • Area: 120
    • Dimensions: 10 x 12
    Kitchen
    • Level: Main
    • Area: 156
    • Dimensions: 12 x 13
    Living room
    • Level: Main
    • Area: 196
    • Dimensions: 14 x 14
    Heating
    • Natural Gas, Forced Air
    Cooling
    • Central Air
    Appliances
    • Included: Dishwasher, Disposal, Microwave, Oven, Range, Refrigerator, Water Filtration Own, Water Softener
    • Laundry: In Unit
    Features
    • Walk-In Closet(s)
    • Basement: 8'+ Ceiling,Full,Concrete,Radon Mitigation System,Sump Pump,Walk-Out Access
    Interior area
    • Total structure area: 1,386
    • Total interior livable area: 1,386 sqft

    Property

    Parking
    • Total spaces: 2
    • Parking features: Attached, 2 Car
    • Attached garage spaces: 2
    Features
    • Levels: One,1 Story
    • Stories: 1
    • Patio & porch: Patio/Porch
    • Exterior features: Private Entrance
    Details
    • Parcel number: 2803004010
    • Zoning: Res

    Construction

    Type & style
    • Home type: Condo
    • Property subtype: Condominium
    • Attached to another structure: Yes
    Materials
    • Aluminum Trim, Other
    Condition
    • New Construction
    • New construction: Yes
    • Year built: 2025

    Utilities & green energy

    • Sewer: Public Sewer
    • Water: Public
    • Utilities for property: Cable Available

    Community & neighborhood

    Location
    • Region: Hartford
    • Municipality: Hartford

    Price history

    DateEventPrice
    8/7/2025Sold$369,900$267/sqft
    Source: WIREX MLS #1914281 Report a problem
    7/6/2025Contingent$369,900$267/sqft
    Source: WIREX MLS #1914281 Report a problem
    6/20/2025Price change$369,900-1.3%$267/sqft
    Source: WIREX MLS #1914281 Report a problem
    6/4/2025Price change$374,900-1.3%$270/sqft
    Source: WIREX MLS #1914281 Report a problem
    4/18/2025Listed for sale$379,900$274/sqft
    Source: WIREX MLS #1914281 Report a problem

    Public tax history

    Tax history is unavailable.

    Neighborhood: 53027

    Nearby schools

    GreatSchools rating
    Schools provided by the listing agent
    • Middle: Central
    • High: Hartford
    • District: Hartford J1

    Source: WIREX MLS. This data may not be complete. We recommend contacting the local school district to confirm school assignments for this home.

    Get a cash offer in 3 minutes
    Find out how much your home could sell for in as little as 3 minutes with a no-obligation cash offer.
    Estimated market value
    $380,200
    Get a cash offer in 3 minutes
    Find out how much your home could sell for in as little as 3 minutes with a no-obligation cash offer.
    Estimated market value
    $380,200