Skip main navigation
Closed
  • $761,600

    1343 Skyland Falls Blvd, Hinckley, OH 44233

    3beds
    3,922sqft
    Single Family Residence
    Built in 2020
    0.61 Acres Lot
    $774,300 Zestimate®
    $194/sqft
    $3,550 Estimated rent

    Home value

    $774,300

    $674,000 - $890,000

    $3,550/mo

    Zestimate® history
    Loading
    Loading...

    Owner options

    List your home for rent

    $3,550/mo

    Rent Zestimate®

    Find your next renter with Zillow Rental Manager. Plus, with online applications, you can quickly screen prospective tenants – for free.

    Learn more

    $3,550/mo

    Rent Zestimate®

    Refinance and save

    $5,252/mo

    Est. payment

    Refinancing to a lower rate could help reduce your monthly payments and save thousands over the life of the loan.

    See today's rates

    $5,252/mo

    Est. payment

    Explore your selling options

    Work with a Zillow partner agent

    Leverage their expertise and Zillow's premium Showcase listings to get your home seen by more buyers.

    Get started

    List with your own agent

    Get your home in front of millions of buyers by listing it on Zillow.

    Learn how to do it

    Sell it yourself

    Take full control of how buyers see your home on Zillow by listing For Sale by Owner (FSBO).

    List your home

    What's special

    Great roomFully finished basementCountertop rangePrimary suiteInviting open floor planStainless steel appliancesDouble vanities
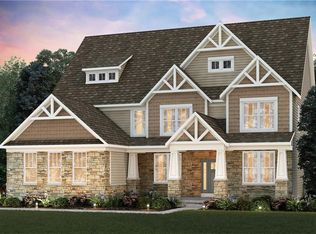
    Welcome to 1343 Skyland Falls Boulevard in picturesque Hinckley—a haven of comfort and style. This captivating 3-bedroom, 2.5-bathroom home offers a sprawling 3,922 sqft of thoughtfully designed space perfect for those who cherish a blend of luxury and practicality. Step inside to discover an inviting open floor plan that seamlessly integrates living spaces. The great room is a highlight, featuring a striking stone gas fireplace and plush carpeting, ideal for cozy family gatherings. The modern eat-in kitchen is a chef's delight, adorned with sleek white cabinets, stainless steel appliances including a countertop range, and a generous island that doubles as a breakfast bar. Entertain effortlessly as this space flows naturally to other living areas. The primary suite is your private retreat, boasting a lavish bathroom equipped with double vanities, a walk-in tile shower, and a separate toilet room. A second bedroom enjoys the luxury of its own private bath, while an additional bedroom and a half bathroom complete the main level. Convenience is at your fingertips with a main-level laundry room and ample storage. The fully finished basement offers endless possibilities with a large rec room covered in soft carpet, ensuring entertainment for all ages or a peaceful escape for hobbies and relaxation. A 3-car attached garage provides expansive storage and parking solutions. Outside, the 12x15 covered patio invites alfresco dining or evening relaxation, overlooking a lush, expansive grass yard ideal for outdoor activities and gardening alike. Nestled in a tranquil setting, this residence is ready to become your forever home. To experience its charm firsthand, schedule a viewing today. Contact us to see how 1343 Skyland Falls Boulevard can perfectly complement your lifestyle.

    Zillow last checked:

    Listing updated:

    Listed by:

    Anthony R Latina 440-465-5611 anthonylatinarealestate@gmail.com,

    RE/MAX Crossroads Properties

    Bought with:

    Sylvia Incorvaia, 411497

    EXP Realty, LLC.

    Source: MLS Now,MLS#: 5150418MLS LogoOriginating MLS: Akron Cleveland Association of REALTORS

    Facts & features

    Interior

    Bedrooms & bathrooms
    • Bedrooms: 3
    • Bathrooms: 3
    • Full bathrooms: 2
    • 1/2 bathrooms: 1
    • Main level bathrooms: 3
    • Main level bedrooms: 3
    Primary bedroom
    • Description: Flooring: Carpet
    • Level: First
    • Dimensions: 15.00 x 16.00
    Bedroom
    • Description: Flooring: Carpet
    • Level: First
    • Dimensions: 11.00 x 12.00
    Bedroom
    • Description: Flooring: Carpet
    • Level: First
    • Dimensions: 13.00 x 12.00
    Primary bathroom
    • Description: Flooring: Luxury Vinyl Tile
    • Level: First
    Bathroom
    • Description: Flooring: Luxury Vinyl Tile
    • Level: First
    Eat in kitchen
    • Description: Flooring: Luxury Vinyl Tile
    • Level: First
    • Dimensions: 15.00 x 11.00
    Great room
    • Description: Flooring: Carpet
    • Features: Fireplace
    • Level: First
    • Dimensions: 17.00 x 22.00
    Laundry
    • Description: Flooring: Luxury Vinyl Tile
    • Level: First
    Recreation
    • Description: Flooring: Carpet
    • Level: Basement
    Heating
    • Forced Air, Fireplace(s), Gas
    Cooling
    • Central Air
    Appliances
    • Included: Dryer, Dishwasher, Microwave, Range, Refrigerator, Washer
    • Laundry: Main Level, Laundry Room
    Features
    • Basement: Full,Finished
    • Number of fireplaces: 1
    • Fireplace features: Great Room, Gas
    Interior area
    • Total structure area: 3,922
    • Total interior livable area: 3,922 sqft
    • Finished area above ground: 2,425
    • Finished area below ground: 1,497

    Property

    Parking
    • Total spaces: 3
    • Parking features: Attached, Concrete, Direct Access, Electricity, Garage, Garage Door Opener, Lighted, Water Available
    • Attached garage spaces: 3
    Features
    • Levels: One
    • Stories: 1
    • Patio & porch: Covered, Patio
    • Has view: Yes
    • View description: Park/Greenbelt, Trees/Woods
    Lot
    • Size: 0.61 Acres
    • Dimensions: 120 x 200
    Details
    • Parcel number: 01603A34065
    • Special conditions: Standard

    Construction

    Type & style
    • Home type: SingleFamily
    • Architectural style: Ranch
    • Property subtype: Single Family Residence
    Materials
    • Brick, Stone, Vinyl Siding
    • Roof: Asphalt,Fiberglass
    Condition
    • Year built: 2020

    Utilities & green energy

    • Sewer: Public Sewer
    • Water: Public

    Community & HOA

    Community
    • Subdivision: The Trails At Redwood Falls
    HOA
    • Has HOA: Yes
    • Services included: Association Management, Common Area Maintenance, Other, Reserve Fund, Snow Removal
    • HOA fee: $313 quarterly
    • HOA name: The Trails At Redwood Falls Hoa
    Location
    • Region: Hinckley

    Financial & listing details

    • Price per square foot: $194/sqft
    • Tax assessed value: $732,680
    • Annual tax amount: $8,919
    • Date on market: 1/9/2026
    • Cumulative days on market: 275 days

    Price history

    DateEventPrice
    4/14/2026Sold$761,600-3.6%$194/sqft
    Source: MLS Now #5150418 Report a problem
    4/6/2026Pending sale$789,900$201/sqft
    Source: MLS Now #5150418 Report a problem
    2/19/2026Contingent$789,900$201/sqft
    Source: MLS Now #5150418 Report a problem
    1/9/2026Listed for sale$789,900$201/sqft
    Source: MLS Now #5150418 Report a problem
    12/20/2025Listing removed$789,900$201/sqft
    Source: MLS Now #5150418 Report a problem
    8/28/2025Listed for sale$789,900-1.3%$201/sqft
    Source: MLS Now #5150418 Report a problem
    8/25/2025Listing removed$799,900$204/sqft
    Source: MLS Now #5129255 Report a problem
    6/12/2025Listed for sale$799,900+35.8%$204/sqft
    Source: MLS Now #5129255 Report a problem
    3/12/2021Sold$589,000-5.8%$150/sqft
    Source: Public Record Report a problem
    2/18/2021Pending sale$624,990$159/sqft
    Source: Pulte Homes #4253745 Report a problem
    2/18/2021Listed for sale$624,990$159/sqft
    Source: Pulte #4253745 Report a problem
    2/17/2021Pending sale$624,990$159/sqft
    Source: MLS Now #4253745 Report a problem
    2/2/2021Price change$624,990-0.8%$159/sqft
    Source: Pulte Homes Report a problem
    2/1/2021Price change$629,900+0.8%$161/sqft
    Source: Pulte Homes Report a problem
    1/26/2021Price change$624,900-0.1%$159/sqft
    Source: Pulte Homes Report a problem
    1/11/2021Price change$625,510+0%$159/sqft
    Source: Pulte Homes Report a problem
    12/19/2020Price change$625,290+0.5%$159/sqft
    Source: Pulte Homes Report a problem
    12/16/2020Price change$622,2900%$159/sqft
    Source: Pulte Homes Report a problem
    12/10/2020Listed for sale$622,415$159/sqft
    Source: Pulte Homes Report a problem

    Public tax history

    YearProperty taxesTax assessment
    2025$10,335 +15.9%$256,440 +24.8%
    2024$8,919 -1.6%$205,450
    2023$9,065 -0.7%$205,450
    2022$9,132 +222.6%$205,450 +278.7%
    2021$2,831 $54,250
    2020$2,831 +1389.2%$54,250 +1346.7%
    2019$190 $3,750
    Find assessor info on the county website

    Neighborhood: 44233

    Nearby schools

    GreatSchools rating
    Schools provided by the listing agent
    • District: Highland LSD Medina- 5205

    Source: MLS Now. This data may not be complete. We recommend contacting the local school district to confirm school assignments for this home.

    Get a cash offer in 3 minutes
    Find out how much your home could sell for in as little as 3 minutes with a no-obligation cash offer.
    Estimated market value
    $774,300
    Get a cash offer in 3 minutes
    Find out how much your home could sell for in as little as 3 minutes with a no-obligation cash offer.
    Estimated market value
    $774,300