Spacious 4-bedroom home offering over 2,400 sq.ft. of living space plus an unfinished walkout basement - freshly painted throughout most of the interior and attractively priced. Hardwood floors welcome you at entry and continue through the flex space & living room. The open, light-filled floorplan enhances the home's airy feel. An oversized kitchen features a center island, pantry, and generous counter space, with an adjoining sunroom ideal for everyday relaxation or entertainment. The living room's gas fireplace provides a warm, inviting focal point. Recent major updates include a newer roof, furnace, A/C, and water heater. Upstairs, all bedrooms are nicely sized, including the primary suite with cathedral ceiling, walk-in closet, and private bath. Enjoy outdoor living on the expansive deck or charming front porch. The walkout basement, plumbed for a full bath, offers excellent potential for future finished space. Lower Township property taxes add to the value. Hometown Village is conveniently located to shopping, restaurants, downtown & hospitals in a neighborhood with a community feel, walking trails and playground. The bus stop is close by for a quick commute to downtown. Served by Ann Arbor Schools, this home offers both comfort and value in a convenient setting.
Sold
$532,000
1343 Timmins Dr, Ann Arbor, MI 48103
4beds
2,415sqft
Single Family Residence
Built in 2003
6,098 Square Feet Lot
$528,600 Zestimate®
$220/sqft
$3,302 Estimated rent
Home value
$528,600
$481,000 - $581,000
$3,302/mo
Zestimate® history
Owner options
List your home for rent
$3,302/mo
Rent Zestimate®
Find your next renter with Zillow Rental Manager. Plus, with online applications, you can quickly screen prospective tenants – for free.
$3,302/mo
Rent Zestimate®
Refinance and save
$3,651/mo
Est. payment
Refinancing to a lower rate could help reduce your monthly payments and save thousands over the life of the loan.
$3,651/mo
Est. payment
Explore your selling options
Work with a Zillow partner agent
Leverage their expertise and Zillow's premium Showcase listings to get your home seen by more buyers.
Get startedList with your own agent
Get your home in front of millions of buyers by listing it on Zillow.
Learn how to do itSell it yourself
Take full control of how buyers see your home on Zillow by listing For Sale by Owner (FSBO).
List your homeWhat's special
Center islandPrivate bathHardwood floorsExpansive deckWalk-in closetNewer roofOpen light-filled floorplan
Zillow last checked:
Listing updated:
Listed by:
Howard Watts 734-645-3907,
Coldwell Banker Professionals,
Glenda Gerbstadt 734-646-4463,
Coldwell Banker Professionals
Bought with:
Nancy Bishop, 6506044662
The Charles Reinhart Company
Source: MichRIC,MLS#: 26008514
Facts & features
Interior
Bedrooms & bathrooms
- Bedrooms: 4
- Bathrooms: 3
- Full bathrooms: 2
- 1/2 bathrooms: 1
Primary bedroom
- Level: Upper
- Area: 399
- Dimensions: 21.00 x 19.00
Bedroom 2
- Level: Upper
- Area: 238
- Dimensions: 17.00 x 14.00
Bedroom 3
- Level: Upper
- Area: 140
- Dimensions: 14.00 x 10.00
Primary bathroom
- Level: Upper
- Area: 91
- Dimensions: 13.00 x 7.00
Bathroom 2
- Level: Upper
- Area: 40
- Dimensions: 8.00 x 5.00
Bathroom 3
- Description: 1/2 Bath
- Level: Main
- Area: 28
- Dimensions: 7.00 x 4.00
Bonus room
- Level: Main
- Area: 100
- Dimensions: 10.00 x 10.00
Dining area
- Level: Main
- Area: 150
- Dimensions: 15.00 x 10.00
Dining room
- Level: Main
- Area: 105
- Dimensions: 15.00 x 7.00
Family room
- Level: Upper
- Area: 140
- Dimensions: 14.00 x 10.00
Family room
- Level: Main
- Area: 132
- Dimensions: 12.00 x 11.00
Kitchen
- Level: Main
- Area: 225
- Dimensions: 15.00 x 15.00
Laundry
- Level: Main
- Area: 36
- Dimensions: 6.00 x 6.00
Living room
- Level: Main
- Area: 342
- Dimensions: 19.00 x 18.00
Heating
- Forced Air
Cooling
- Central Air, SEER 13 or Greater
Appliances
- Included: Dishwasher, Disposal, Dryer, Microwave, Oven, Range, Refrigerator, Washer
- Laundry: Electric Dryer Hookup, Laundry Room, Main Level, Washer Hookup
Features
- Ceiling Fan(s), Center Island, Eat-in Kitchen, Pantry
- Flooring: Carpet, Vinyl, Wood
- Windows: Skylight(s), Screens, Window Treatments
- Basement: Full,Walk-Out Access
- Number of fireplaces: 1
- Fireplace features: Gas Log, Living Room
Interior area
- Total structure area: 2,415
- Total interior livable area: 2,415 sqft
- Finished area below ground: 0
Property
Parking
- Total spaces: 2
- Parking features: Garage Faces Side, Garage Door Opener, Attached
- Garage spaces: 2
Features
- Stories: 2
Lot
- Size: 6,098 Square Feet
- Dimensions: 48 x 122
- Features: Sidewalk, Site Condo
Details
- Parcel number: H0836295008
- Zoning description: PUD
Construction
Type & style
- Home type: SingleFamily
- Architectural style: Contemporary
- Property subtype: Single Family Residence
Materials
- Vinyl Siding
- Roof: Asphalt
Condition
- New construction: No
- Year built: 2003
Utilities & green energy
- Sewer: Public Sewer, Storm Sewer
- Water: Public
- Utilities for property: Phone Connected, Natural Gas Connected, Cable Connected
Community & HOA
Community
- Subdivision: Hometown Village of Ann Arbor
HOA
- Has HOA: Yes
- Amenities included: Playground
- Services included: Trash
- HOA fee: $95 monthly
- HOA phone: 734-994-7374
Location
- Region: Ann Arbor
Financial & listing details
- Price per square foot: $220/sqft
- Tax assessed value: $221,095
- Annual tax amount: $7,951
- Date on market: 3/6/2026
- Listing terms: Cash,Conventional
- Road surface type: Paved
Price history
| Date | Event | Price |
|---|---|---|
| 3/31/2026 | Sold | $532,000+1.3%$220/sqft |
Source:  MichRIC #26008514 Report a problem MichRIC #26008514 Report a problem | ||
| 3/11/2026 | Pending sale | $525,000$217/sqft |
Source: MichRIC #26008514 Report a problem | ||
| 3/6/2026 | Listed for sale | $525,000$217/sqft |
Source: MichRIC #26008514 Report a problem | ||
| 1/15/2026 | Pending sale | $525,000$217/sqft |
Source: MichRIC #26000673 Report a problem | ||
| 1/7/2026 | Listed for sale | $525,000-2.8%$217/sqft |
Source: MichRIC #26000673 Report a problem | ||
| 12/22/2025 | Listing removed | $539,900$224/sqft |
Source:  Realcomp II #81025056528 Report a problem Realcomp II #81025056528 Report a problem | ||
| 11/7/2025 | Listed for sale | $539,900+50.8%$224/sqft |
Source: MichRIC #25056528 Report a problem | ||
| 2/19/2019 | Sold | $358,000-0.6%$148/sqft |
Source: Public Record Report a problem | ||
| 1/18/2019 | Pending sale | $360,000$149/sqft |
Source: Reinhart Realtors #3262206 Report a problem | ||
| 1/10/2019 | Listed for sale | $360,000$149/sqft |
Source: Reinhart Realtors #3262206 Report a problem | ||
| 12/28/2017 | Listing removed | $2,100$1/sqft |
Source: RE/MAX Crown Properties #217089602 Report a problem | ||
| 11/29/2017 | Price change | $2,100-8.7%$1/sqft |
Source: RE/MAX Crown Properties #217089602 Report a problem | ||
| 10/30/2017 | Price change | $2,300-4.2%$1/sqft |
Source: RE/MAX Crown Properties #217089602 Report a problem | ||
| 10/20/2017 | Listing removed | $360,000$149/sqft |
Source: RE/MAX Crown Properties #217068196 Report a problem | ||
| 10/20/2017 | Price change | $2,400-4%$1/sqft |
Source: RE/MAX Crown Properties #217089602 Report a problem | ||
| 10/4/2017 | Listed for rent | $2,500+13.6%$1/sqft |
Source: RE/MAX Crown Properties #217089602 Report a problem | ||
| 10/1/2017 | Price change | $360,000-0.6%$149/sqft |
Source: RE/MAX Crown Properties #217068196 Report a problem | ||
| 9/19/2017 | Price change | $362,000-0.8%$150/sqft |
Source: RE/MAX Crown Properties #217068196 Report a problem | ||
| 8/23/2017 | Price change | $365,000-1.1%$151/sqft |
Source: RE/MAX Crown Properties #217068196 Report a problem | ||
| 8/23/2017 | Pending sale | $369,000$153/sqft |
Source: RE/MAX Crown Properties #217068196 Report a problem | ||
| 6/11/2017 | Price change | $369,000-2.6%$153/sqft |
Source: BlueSky Realty #3251027 Report a problem | ||
| 4/22/2017 | Listed for sale | $379,000+8.3%$157/sqft |
Source: BlueSky Realty #3251027 Report a problem | ||
| 7/8/2016 | Listing removed | $349,800$145/sqft |
Source: Keller Williams - Ann Arbor #3239406 Report a problem | ||
| 4/20/2016 | Listed for sale | $349,800+5.7%$145/sqft |
Source: Keller Williams Ann Arbor #3239406 Report a problem | ||
| 4/26/2014 | Listing removed | $2,200$1/sqft |
Source: Keller Williams Ann Arbor Market Center #3220249 Report a problem | ||
| 3/25/2014 | Listed for rent | $2,200$1/sqft |
Source: Keller Williams Ann Arbor #3220249 Report a problem | ||
| 7/18/2005 | Sold | $331,000+627.5%$137/sqft |
Source: Public Record Report a problem | ||
| 2/20/2003 | Sold | $45,500$19/sqft |
Source: Public Record Report a problem | ||
Public tax history
| Year | Property taxes | Tax assessment |
|---|---|---|
| 2025 | $7,951 | $245,700 +6.1% |
| 2024 | -- | $231,500 +13.3% |
| 2023 | -- | $204,400 +1.2% |
| 2022 | -- | $202,000 +1.1% |
| 2021 | -- | $199,900 +7.6% |
| 2020 | -- | $185,700 +7% |
| 2019 | -- | $173,500 +3.4% |
| 2018 | -- | $167,800 +3.5% |
| 2017 | -- | $162,100 +27.2% |
| 2016 | -- | $127,434 +0.3% |
| 2015 | -- | $127,053 +3.2% |
| 2014 | -- | $123,084 |
| 2013 | -- | $123,084 +2.4% |
| 2012 | -- | $120,200 +1.3% |
| 2011 | -- | $118,683 +1.7% |
| 2010 | -- | $116,700 -5% |
| 2009 | -- | $122,900 -12.7% |
| 2008 | -- | $140,700 -8.3% |
| 2007 | -- | $153,500 +0.6% |
| 2005 | -- | $152,600 +3.1% |
| 2004 | -- | $148,000 +3.9% |
| 2003 | -- | $142,500 +338.5% |
| 2002 | -- | $32,500 |
Find assessor info on the county website
Neighborhood: 48103
Nearby homes
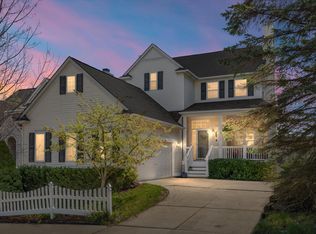
- $619,9754 bd4 ba3.2k sqft1349 Timmins Dr, Ann Arbor, MI 48103Sold
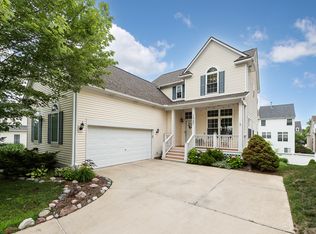
- $695,6004 bd3 ba3k sqft1357 Timmins Dr, Ann Arbor, MI 48103Off Market
- $565,0004 bd4 ba3k sqft1327 Timmins Dr, Ann Arbor, MI 48103Sold
- $552,7005 bd4 ba2.2k sqft1338 N Bay Dr, Ann Arbor, MI 48103Off Market
- $496,5004 bd3 ba1.9k sqft1335 Timmins Dr, Ann Arbor, MI 48103Off Market
- $593,8003 bd3 ba2.4k sqft1361 Timmins Dr, Ann Arbor, MI 48103Off Market
- $504,8004 bd2 ba2k sqft1346 N Bay Dr, Ann Arbor, MI 48103Off Market
- $552,9004 bd2 ba2.2k sqft1326 N Bay Dr, Ann Arbor, MI 48103Off Market
Nearby schools
GreatSchools rating
- 8/10Lakewood Elementary SchoolGrades: K-5Distance: 0.8 mi
- 9/10Slauson Middle SchoolGrades: 6-8Distance: 1.8 mi
- 9/10Pioneer High SchoolGrades: 9-12Distance: 1.9 mi
Schools provided by the listing agent
- Elementary: Lakewood Elementary School
- Middle: Slauson Middle School
- High: Pioneer High School
Source: MichRIC. This data may not be complete. We recommend contacting the local school district to confirm school assignments for this home.
Get a cash offer in 3 minutes
Find out how much your home could sell for in as little as 3 minutes with a no-obligation cash offer.
Estimated market value
$528,600
Get a cash offer in 3 minutes
Find out how much your home could sell for in as little as 3 minutes with a no-obligation cash offer.
Estimated market value
$528,600
- Michigan
- Washtenaw County
- Ann Arbor
- 48103
- 1343 Timmins Dr
Nearby cities
Nearby neighborhoods
Nearby zip codes
Other Ann Arbor Topics
