This extraordinary residence is a Mid-Century Modern post-and-beam masterpiece, designed by Everett Tozier & reimagined by Hartman Baldwin with uncompromising attention to detail. A sprawling front yard enveloped by lush, curated landscaping creates a private sanctuary & sets the tone for the home’s refined elegance. The striking custom pivot door made of walnut & ash-olive wood offers a grand welcome, revealing interiors where dark slate tile flows into warm white oak floors, a pairing that harmonizes beautifully with the home’s architecture. A dramatic floor-to-ceiling wall of glass floods the open living & dining rooms with natural light, framing verdant views while highlighting the granite fireplace’s bold textures. The dining room flows effortlessly into a showpiece kitchen designed for both culinary artistry & social connection. Crafted with custom birch cabinetry, the space pairs sleek stone countertops with a sophisticated backsplash for visual depth. High end appliances, including a built-in refrigerator, offer both beauty & function, while the layout invites effortless entertaining with open sightlines to the living & dining rooms. Exposed beams & fine finishes stay true to its post-and-beam heritage, creating a space that feels both timeless & modern. Three spacious bedrooms & two exquisite bathrooms include a primary suite transformed into a true retreat, complete with a sitting room featuring built-in bookcases, a pocket door for privacy & serene backyard views. This en suite is a luxurious escape with a granite slab shower, custom vanity & expansive walk-in closet. Dual outdoor access connects the primary to both the backyard & the poolside patio. While the main house offers 2,154 SF, the guest house at 420 SF, seamlessly integrates with the carport, offering its own open layout with a kitchenette, living room, bedroom & bathroom, perfect for extended stays or private hosting. Expansive & beautifully designed, the backyard offers multiple lounging & dining areas framed by mature trees & manicured greenery. From shaded retreats to open sunlit spaces, it provides the perfect setting for both serene relaxation & lively gatherings. A shimmering pool sits beside the primary suite, creating a resort-like ambiance & a stunning focal point for the outdoor living experience. A property of rare architectural significance & thoughtful craftsmanship, this home delivers an unparalleled lifestyle where design, comfort & privacy converge in perfect harmony.
Sold for $1,684,000
Listed by: CONCIERGE REALTY GROUP • Ryan Zimmerman • Contact: ryan@conciergerealtygroup.com
Bought with: CONCIERGE REALTY GROUP
Tax assessed value
$1,684,000
1343 Via Zurita St, Claremont, CA 91711
4beds
2,574sqft
Single Family Residence
Built in 1954
0.35 Acres Lot
$1,674,100 Zestimate®
$654/sqft
$5,291 Estimated rent
Home value
$1,674,100
$1.52M - $1.84M
$5,291/mo
Zestimate® history
Owner options
List your home for rent
$5,291/mo
Rent Zestimate®
Find your next renter with Zillow Rental Manager. Plus, with online applications, you can quickly screen prospective tenants – for free.
$5,291/mo
Rent Zestimate®
Refinance and save
$10,730/mo
Est. payment
Refinancing to a lower rate could help reduce your monthly payments and save thousands over the life of the loan.
$10,730/mo
Est. payment
Explore your selling options
Work with a Zillow partner agent
Leverage their expertise and Zillow's premium Showcase listings to get your home seen by more buyers.
Get startedList with your own agent
Get your home in front of millions of buyers by listing it on Zillow.
Learn how to do itSell it yourself
Take full control of how buyers see your home on Zillow by listing For Sale by Owner (FSBO).
List your homeWhat's special
Granite fireplaceMature treesFine finishesSerene backyard viewsShowpiece kitchenShaded retreatsResort-like ambiance
Zillow last checked:
Listing updated:
Listed by:
Ryan Zimmerman DRE #01801354 ryan@conciergerealtygroup.com,
CONCIERGE REALTY GROUP,
Mason Prophet DRE #01714034,
CONCIERGE REALTY GROUP
Bought with:
Mason Prophet, DRE #01714034
CONCIERGE REALTY GROUP
Ryan Zimmerman, DRE #01801354
CONCIERGE REALTY GROUP
Source: CRMLS,MLS#: CV25187523 Originating MLS: California Regional MLS
Originating MLS: California Regional MLSFacts & features
Interior
Bedrooms & bathrooms
- Bedrooms: 4
- Bathrooms: 3
- Full bathrooms: 3
- Main level bathrooms: 2
- Main level bedrooms: 3
Rooms
- Room types: Bedroom, Family Room, Guest Quarters, Kitchen, Living Room, Primary Bathroom, Primary Bedroom, Other, Retreat, Dining Room
Primary bedroom
- Features: Main Level Primary
Bedroom
- Features: All Bedrooms Down
Bedroom
- Features: Bedroom on Main Level
Bathroom
- Features: Bathtub, Remodeled, Separate Shower
Kitchen
- Features: Kitchen/Family Room Combo, Remodeled, Updated Kitchen
Heating
- Central
Cooling
- Central Air, Dual
Appliances
- Included: Dishwasher, Electric Cooktop, Electric Oven, Refrigerator, Vented Exhaust Fan
- Laundry: Inside, Laundry Room
Features
- Built-in Features, Separate/Formal Dining Room, Eat-in Kitchen, Granite Counters, Open Floorplan, Recessed Lighting, All Bedrooms Down, Bedroom on Main Level, Main Level Primary, Walk-In Closet(s)
- Flooring: Tile, Wood
- Windows: Double Pane Windows
- Has fireplace: Yes
- Fireplace features: Living Room
- Common walls with other units/homes: No Common Walls
Interior area
- Total interior livable area: 2,574 sqft
Property
Parking
- Total spaces: 6
- Parking features: Detached Carport, Driveway
- Garage spaces: 3
- Carport spaces: 3
- Covered spaces: 6
Features
- Levels: One
- Stories: 1
- Entry location: 1
- Patio & porch: Concrete, Patio
- Has private pool: Yes
- Pool features: In Ground, Private
- Spa features: None
- Fencing: Wood
- Has view: Yes
- View description: None
Lot
- Size: 0.35 Acres
- Features: Back Yard, Front Yard, Landscaped
Details
- Additional structures: Guest House Detached
- Parcel number: 8306010033
- Zoning: CLRS10000*
- Special conditions: Standard
Construction
Type & style
- Home type: SingleFamily
- Architectural style: Mid-Century Modern
- Property subtype: Single Family Residence
Materials
- Wood Siding, Copper Plumbing
- Roof: Flat
Condition
- Turnkey
- New construction: No
- Year built: 1954
Utilities & green energy
- Sewer: Public Sewer
- Water: Private
Community & HOA
Community
- Features: Curbs, Street Lights
- Security: Carbon Monoxide Detector(s), Smoke Detector(s)
Location
- Region: Claremont
Financial & listing details
- Price per square foot: $654/sqft
- Tax assessed value: $1,684,000
- Date on market: 8/20/2025
- Cumulative days on market: 7 days
- Listing terms: Cash,Cash to New Loan,Conventional,Submit
- Road surface type: Paved
Price history
| Date | Event | Price |
|---|---|---|
| 9/26/2025 | Sold | $1,684,000-0.4%$654/sqft |
Source:  CRMLS #CV25187523 Report a problem CRMLS #CV25187523 Report a problem | ||
| 9/15/2025 | Pending sale | $1,690,000$657/sqft |
Source: CRMLS #CV25187523 Report a problem | ||
| 8/28/2025 | Contingent | $1,690,000$657/sqft |
Source: CRMLS #CV25187523 Report a problem | ||
| 8/20/2025 | Listed for sale | $1,690,000+307.2%$657/sqft |
Source: CRMLS #CV25187523 Report a problem | ||
| 1/9/2001 | Sold | $415,000$161/sqft |
Source: Public Record Report a problem | ||
Public tax history
| Year | Property taxes | Tax assessment |
|---|---|---|
| 2026 | -- | $1,684,000 +151.8% |
| 2025 | $8,650 +3.8% | $668,710 +2% |
| 2024 | $8,333 +2.2% | $655,599 +2% |
| 2023 | $8,157 +1.7% | $642,745 +2% |
| 2022 | $8,023 +1.7% | $630,143 +2% |
| 2021 | $7,891 +2.7% | $617,789 +1% |
| 2020 | $7,684 | $611,455 +2% |
| 2019 | $7,684 +4.9% | $599,466 +2% |
| 2018 | $7,326 | $587,713 +3% |
| 2017 | $7,326 +3.5% | $570,810 +3% |
| 2016 | $7,076 +5.4% | $554,423 +1.5% |
| 2015 | $6,712 +2.2% | $546,096 +2% |
| 2014 | $6,566 | $535,400 +2.5% |
| 2012 | -- | $522,531 +2% |
| 2011 | -- | $512,286 +0.8% |
| 2010 | -- | $508,458 -0.2% |
| 2009 | -- | $509,667 +2% |
| 2008 | -- | $499,674 +2% |
| 2007 | -- | $489,877 +2% |
| 2006 | -- | $480,272 +5% |
| 2005 | -- | $457,592 +4% |
| 2004 | -- | $439,825 +1.9% |
| 2003 | -- | $431,765 +2% |
| 2002 | -- | $423,300 +316.5% |
| 2000 | -- | $101,632 |
Find assessor info on the county website
Neighborhood: Via Zurita
Nearby homes
- $1,135,2003 bd2 ba1.8k sqft1377 Via Zurita St, Claremont, CA 91711Off Market

- $908,3003 bd2 ba1.3k sqft1358 N Indian Hill Blvd, Claremont, CA 91711Off Market
- $820,6002 bd2 ba1.2k sqft1370 N Indian Hill Blvd, Claremont, CA 91711Off Market
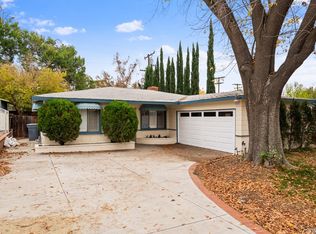
- $1,462,2004 bd4 ba2.6k sqft1356 Via Zurita St, Claremont, CA 91711Off Market
- $914,5003 bd2 ba1.6k sqft1380 N Indian Hill Blvd, Claremont, CA 91711Off Market
- $1,087,3003 bd2 ba1.7k sqft1376 Via Zurita St, Claremont, CA 91711Off Market
- $806,4003 bd1 ba1.2k sqft1390 N Indian Hill Blvd, Claremont, CA 91711Sold
- $1,300,8004 bd3 ba2.5k sqft1342 Via Zurita St, Claremont, CA 91711Off Market
Nearby schools
GreatSchools rating
- 10/10Sycamore Elementary SchoolGrades: K-6Distance: 0.4 mi
- 9/10El Roble Intermediate SchoolGrades: 7-8Distance: 0.8 mi
- 9/10Claremont High SchoolGrades: 9-12Distance: 0.3 mi
Schools provided by the listing agent
- Elementary: Sycamore
- Middle: El Roble
- High: Claremont
Source: CRMLS. This data may not be complete. We recommend contacting the local school district to confirm school assignments for this home.
Get a cash offer in 3 minutes
Find out how much your home could sell for in as little as 3 minutes with a no-obligation cash offer.
Estimated market value
$1,674,100
Get a cash offer in 3 minutes
Find out how much your home could sell for in as little as 3 minutes with a no-obligation cash offer.
Estimated market value
$1,674,100
- California
- Los Angeles County
- Claremont
- 91711
- Via Zurita
- 1343 Via Zurita St
Nearby cities
Nearby neighborhoods
Nearby zip codes
Other Claremont Topics
