An Investment Opportunity! Welcome to 1343 Vivian Street - this property is a two-story 4-Plex which is being sold in conjunction with the adjoining building (MLS #1038476 - 1339 Vivian St). The total combined offering is 8-Units with a listing price of $1,480,000. Each unit is 2-bedroom, 1-bathroom, approximately 953sf. These apartments have been occupied with long-term tenants. Because there has been no turn-over in 15+ years the interior of the units have NOT been updated. This will provide the next owner with a great opportunity for sweat equity - update the units and increase the future income potential! Currently leased below market value at $1200/month per unit, tenants pay electric and trash. The two 4-plexes face one another and share a common courtyard. Each building has 2 ground floor units and 2 second story units. New roof in 2023. New exterior paint 2025. Coin washer/dryer in each building. Each building has off-street parking for 1 vehicle per unit. Easy walking distance to parks, schools, trails as well as nearby shopping and restaurants. Take a look at this property today - priced to sell!
Sold for $750,000
$750,000
1343 Vivian St, Longmont, CO 80501
8beds
4baths
3,814sqft
Multi Family
Built in 1970
-- sqft lot
$738,900 Zestimate®
$197/sqft
$1,707 Estimated rent
Home value
$738,900
$687,000 - $798,000
$1,707/mo
Zestimate® history
Owner options
List your home for rent
$1,707/mo
Rent Zestimate®
Find your next renter with Zillow Rental Manager. Plus, with online applications, you can quickly screen prospective tenants – for free.
$1,707/mo
Rent Zestimate®
Refinance and save
$3,502/mo
Est. payment
Refinancing to a lower rate could help reduce your monthly payments and save thousands over the life of the loan.
$3,502/mo
Est. payment
Explore your selling options
Work with a Zillow partner agent
Leverage their expertise and Zillow's premium Showcase listings to get your home seen by more buyers.
Get startedList with your own agent
Get your home in front of millions of buyers by listing it on Zillow.
Learn how to do itSell it yourself
Take full control of how buyers see your home on Zillow by listing For Sale by Owner (FSBO).
List your homeWhat's special
Zillow last checked:
Listing updated:
Listed by:
Michael Baucom 303-775-9529,
Structure Group,
Reid Williams 303-748-6872,
Structure Property Group LLC
Bought with:
Dave Orvis, 189861
Embassy Realty LLC
Source: IRES as distributed by MLS GRID,MLS#: 1038473
Facts & features
Interior
Bedrooms & bathrooms
- Bedrooms: 8
- Bathrooms: 4
Heating
- Hot Water, Baseboard
Cooling
- Wall/Window Unit(s)
Appliances
- Included: Electric Range, Dishwasher, Refrigerator
Features
- Eat-in Kitchen
- Windows: Window Coverings
- Basement: None,Crawl Space
- Has fireplace: No
- Fireplace features: None
Interior area
- Total structure area: 3,814
- Total interior livable area: 3,814 sqft
Property
Parking
- Total spaces: 4
- Details: 1 Space/Unit
Accessibility
- Accessibility features: Level Lot
Features
- Levels: Two
- Stories: 2
- Fencing: Partial
Lot
- Size: 6,352 Square Feet
- Features: Level, Paved, Curbs, Gutters, Sidewalks, Street Light, Alley, Fire Hydrant within 500 Feet
Details
- Parcel number: R0067997
- Zoning: MU-N
- Special conditions: Private Owner
Construction
Type & style
- Home type: MultiFamily
- Architectural style: Contemporary
- Property subtype: Multi Family
Materials
- Frame, Brick, Wood Siding, Painted/Stained
- Roof: Composition
Condition
- New construction: No
- Year built: 1970
Utilities & green energy
- Electric: Longmont
- Gas: Xcel
- Sewer: Public Sewer
- Water: City
- Utilities for property: Natural Gas Available, Electricity Available, Cable Available, Separate Meter Electricity, Satellite Avail, High Speed Avail, Underground Utilities
Green energy
- Energy efficient items: Windows
Community & HOA
Community
- Security: Fire Alarm
- Subdivision: Yeager Westpoint
HOA
- Has HOA: No
Location
- Region: Longmont
Financial & listing details
- Price per square foot: $197/sqft
- Annual tax amount: $5,361
- Date on market: 7/7/2025
- Listing terms: Cash,Conventional
- Exclusions: Tenant's Personal Property
- Tenant pays: Deposit, Electricity, Trash Collection
- Income includes: Lease/Rents, Laundry
- Electric utility on property: Yes
Price history
| Date | Event | Price |
|---|---|---|
| 8/29/2025 | Sold | $750,000+1.4%$197/sqft |
Source:  IRES as distributed by MLS GRID #1038473 Report a problem IRES as distributed by MLS GRID #1038473 Report a problem | ||
| 7/11/2025 | Pending sale | $740,000$194/sqft |
Source:  REcolorado as distributed by MLS GRID #IR1038473 Report a problem REcolorado as distributed by MLS GRID #IR1038473 Report a problem | ||
| 7/7/2025 | Listed for sale | $740,000$194/sqft |
Source: IRES as distributed by MLS GRID #1038473 Report a problem | ||
Public tax history
Tax history is unavailable.
Neighborhood: Loomiller
Nearby homes
- $750,0008 bd4 ba3.8k sqft1339 Vivian St, Longmont, CO 80501Sold
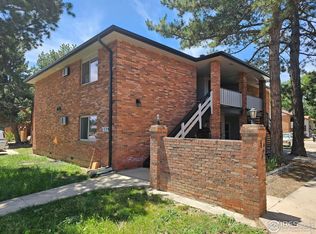
- $872,2008 bd4 ba3.8k sqft1339 Vivian St, Longmont, CO 80501Off Market
- $1,9002 bd1 ba900 sqft1339 Vivian St #202, Longmont, CO 80501For Rent

- $677,4004 bd2 ba3.8k sqft1631 14th Ave, Longmont, CO 80501Off Market
- $--2 bd1 ba969 sqft1631 14th Ave #102, Longmont, CO 80501Off Market
- $--3 bd2 ba1.8k sqft1631 14th Ave APT 201, Longmont, CO 80501Off Market
- $--2 bd1 ba850 sqft1335 Vivian St #281, Longmont, CO 80501Off Market
- $813,6008 bd4 ba3.8k sqft1335 Vivian St, Longmont, CO 80501Off Market
Nearby schools
GreatSchools rating
- 3/10Longs Peak Middle SchoolGrades: 5-8Distance: 0.1 mi
- 7/10Longmont High SchoolGrades: 9-12Distance: 0.4 mi
- 6/10Mountain View Elementary SchoolGrades: PK-4Distance: 0.2 mi
Schools provided by the listing agent
- Elementary: Mountain View
- Middle: Longs Peak
- High: Longmont
Source: IRES as distributed by MLS GRID. This data may not be complete. We recommend contacting the local school district to confirm school assignments for this home.
Get a cash offer in 3 minutes
Find out how much your home could sell for in as little as 3 minutes with a no-obligation cash offer.
Estimated market value
$738,900
Get a cash offer in 3 minutes
Find out how much your home could sell for in as little as 3 minutes with a no-obligation cash offer.
Estimated market value
$738,900
- Colorado
- Boulder County
- Longmont
- 80501
- Loomiller
- 1343 Vivian St
Nearby cities
Nearby neighborhoods
Nearby zip codes
Other Longmont Topics
