Skip main navigation
Closed
  • $452,800

    1343 W 62nd St, Court Davenport, IA 52806

    4beds
    2,564sqft
    Townhouse, Single Family Residence
    Built in 2005
    10,824 Square Feet Lot
    $452,800 Zestimate®
    $177/sqft
    $2,532 Estimated rent

    Home value

    $452,800

    $421,000 - $489,000

    $2,532/mo

    Zestimate® history
    Loading
    Loading...

    Owner options

    List your home for rent

    $2,532/mo

    Rent Zestimate®

    Find your next renter with Zillow Rental Manager. Plus, with online applications, you can quickly screen prospective tenants – for free.

    Learn more

    $2,532/mo

    Rent Zestimate®

    Refinance and save

    $2,439/mo

    Est. payment

    Refinancing to a lower rate could help reduce your monthly payments and save thousands over the life of the loan.

    See today's rates

    $2,439/mo

    Est. payment

    Explore your selling options

    Work with a Zillow partner agent

    Leverage their expertise and Zillow's premium Showcase listings to get your home seen by more buyers.

    Get started

    List with your own agent

    Get your home in front of millions of buyers by listing it on Zillow.

    Learn how to do it

    Sell it yourself

    Take full control of how buyers see your home on Zillow by listing For Sale by Owner (FSBO).

    List your home

    What's special

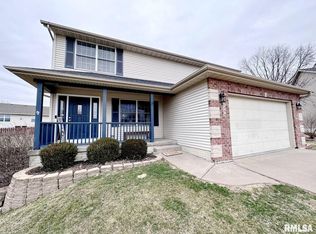
    www.1343w62ndCt.com Genesis Custom Homes debut in this stunning 1.5 Story abode. Over 35 yrs of experience & expertise brings you quality & proficiency. 4 car tandem gar w/ a 4th OH door on the side, 9' bsmt ceilings, insulted baths, dbl walk-in closets in Mstr bath, vaulted ceilings & open balconies that overlook the kitchen & living room. Oustanding floor plan! Shop and compare...this one can't be beat! Planned completion in June '05. Time to pick out carpet and lighting fixtures. V.B.I. is partial owner and a licensed realtor in Iowa. Measurements are approx. and based off the blue print

    This property is not currently displayed as for sale or rent on Zillow. This may be different from what's on other websites or public sources.
    Zillow last checked:

    Listing updated:

    Listed by:

    Chris Kaufmann 563-391-3031,

    Mel Foster Co. Kimberly Road

    Bought with:

    Claudia Jackson, 475130130

    Mel Foster Co. Moline

    Source: MRED as distributed by MLS GRID,MLS#: QC4067125

    Facts & features

    Interior

    Bedrooms & bathrooms
    • Bedrooms: 4
    • Bathrooms: 3
    • Full bathrooms: 2
    • 1/2 bathrooms: 1
    Primary bedroom
    • Features: Flooring (Carpet)
    • Level: Second
    • Area: 289 Square Feet
    • Dimensions: 17x17
    Bedroom 2
    • Features: Flooring (Carpet)
    • Level: Second
    • Area: 140 Square Feet
    • Dimensions: 10x14
    Bedroom 3
    • Features: Flooring (Carpet)
    • Level: Second
    • Area: 100 Square Feet
    • Dimensions: 10x10
    Bedroom 4
    • Features: Flooring (Carpet)
    • Level: Second
    • Area: 140 Square Feet
    • Dimensions: 10x14
    Dining room
    • Level: Main
    • Area: 110 Square Feet
    • Dimensions: 11x10
    Family room
    • Level: Main
    • Area: 224 Square Feet
    • Dimensions: 14x16
    Kitchen
    • Features: Kitchen (Eating Area-Breakfast Bar, Eating Area-Table Space), Flooring (Vinyl)
    • Level: Main
    • Area: 154 Square Feet
    • Dimensions: 11x14
    Laundry
    • Level: Main
    • Area: 70 Square Feet
    • Dimensions: 7x10
    Living room
    • Level: Main
    • Area: 221 Square Feet
    • Dimensions: 13x17
    Heating
    • Natural Gas, Forced Air, Other
    Cooling
    • Central Air
    Appliances
    • Included: Dishwasher, Microwave
    Features
    • Vaulted Ceiling(s)
    • Number of fireplaces: 1
    • Fireplace features: Gas Log, Family Room
    Interior area
    • Total interior livable area: 2,564 sqft

    Property

    Parking
    • Total spaces: 4
    • Parking features: Tandem, Garage Door Opener, Attached
    • Attached garage spaces: 4
    • Has uncovered spaces: Yes
    Features
    • Stories: 1.5
    • Patio & porch: Deck
    Lot
    • Size: 10,824 Square Feet
    • Dimensions: 82 x 132
    • Features: Cul-De-Sac
    Details
    • Parcel number: W035526B

    Construction

    Type & style
    • Home type: Townhouse
    • Property subtype: Townhouse, Single Family Residence
    Materials
    • Vinyl Siding
    Condition
    • New construction: No
    • Year built: 2005

    Utilities & green energy

    • Sewer: Public Sewer
    • Water: Public

    Community & HOA

    Community
    • Subdivision: Oakbrook
    Location
    • Region: Court Davenport

    Financial & listing details

    • Price per square foot: $177/sqft
    • Date on market: 5/27/2026
    • Cumulative days on market: 195 days

    Price history

    DateEventPrice
    9/1/2005Sold$310,600$121/sqft
    Source: MRED as distributed by MLS GRID #QC4067125 Report a problem

    Public tax history

    Tax history is unavailable.

    Neighborhood: 52806

    Nearby schools

    GreatSchools rating
    Schools provided by the listing agent
    • Elementary: Davenport
    • Middle: Davenport
    • High: Davenport

    Source: MRED as distributed by MLS GRID. This data may not be complete. We recommend contacting the local school district to confirm school assignments for this home.

    Get pre-qualified for a loan
    At Zillow Home Loans, we can pre-qualify you in as little as 5 minutes with no impact to your credit score.

    An equal housing lender. NMLS #10287.

    Sell for more on Zillow
    Get a Zillow Showcase℠ listing at no additional cost and you could sell for .
    $452,800
    2% more
    +$9,056
    With Zillow Showcase(estimated)
    $461,856
