Skip main navigation
Sold
  • $300,000

    1343 W Roache St, Indianapolis, IN 46208

    4beds
    2,155sqft
    Residential, Single Family Residence
    Built in 1920
    4,356 Square Feet Lot
    $289,800 Zestimate®
    $139/sqft
    $2,110 Estimated rent

    Home value

    $289,800

    $272,000 - $310,000

    $2,110/mo

    Zestimate® history
    Loading
    Loading...

    Owner options

    List your home for rent

    $2,110/mo

    Rent Zestimate®

    Find your next renter with Zillow Rental Manager. Plus, with online applications, you can quickly screen prospective tenants – for free.

    Learn more

    $2,110/mo

    Rent Zestimate®

    Refinance and save

    $1,870/mo

    Est. payment

    Refinancing to a lower rate could help reduce your monthly payments and save thousands over the life of the loan.

    See today's rates

    $1,870/mo

    Est. payment

    Explore your selling options

    Work with a Zillow partner agent

    Leverage their expertise and Zillow's premium Showcase listings to get your home seen by more buyers.

    Get started

    List with your own agent

    Get your home in front of millions of buyers by listing it on Zillow.

    Learn how to do it

    Sell it yourself

    Take full control of how buyers see your home on Zillow by listing For Sale by Owner (FSBO).

    List your home

    What's special

    Finished basementSecond floor laundryMaster suiteGranite countersTrayed ceilingsSolid bamboo floors throughoutMain floor guest suite
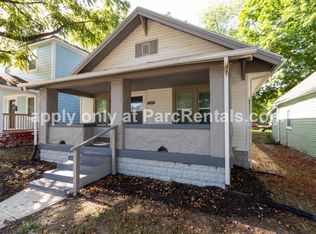
    Stunning, completely renovated home in an up and coming neighborhood just minutes away from Riverside Park and downtown Indy! No stone was left unturned in this masterfully remodeled 4 bedroom , 2.5 bath home. The open and inviting floorplan offers solid bamboo floors throughout, new gourmet eat-in kitchen w stainless appliances, granite counters, custom tile back splash and breakfast bar, main floor guest suite, mudroom, second floor laundry, master suite with private bath, finished basement, all bedrooms feature trayed ceilings and walk-in closets. This is virtually a brand new home! Everything is new and has never been used! This incredible opportunity will not last long!

    Zillow last checked:

    Listing updated:

    Listing Provided by:

    Jason Snider 317-507-1692,

    J. Snider Real Estate

    Bought with:

    Tyler Hilton

    Good Living Indy, LLC

    Source: MIBOR as distributed by MLS GRID,MLS#: 21914738MLS Logo

    Facts & features

    Interior

    Bedrooms & bathrooms
    • Bedrooms: 4
    • Bathrooms: 3
    • Full bathrooms: 2
    • 1/2 bathrooms: 1
    • Main level bathrooms: 1
    • Main level bedrooms: 1
    Primary bedroom
    • Level: Upper
    • Area: 144 Square Feet
    • Dimensions: 12x12
    Bedroom 2
    • Level: Main
    • Area: 121 Square Feet
    • Dimensions: 11x11
    Bedroom 3
    • Level: Upper
    • Area: 121 Square Feet
    • Dimensions: 11x11
    Bedroom 4
    • Level: Upper
    • Area: 144 Square Feet
    • Dimensions: 12x12
    Great room
    • Level: Main
    • Area: 442 Square Feet
    • Dimensions: 34x13
    Kitchen
    • Level: Main
    • Area: 351 Square Feet
    • Dimensions: 27x13
    Laundry
    • Level: Upper
    • Area: 36 Square Feet
    • Dimensions: 6x6
    Living room
    • Level: Basement
    • Area: 240 Square Feet
    • Dimensions: 20x12
    Mud room
    • Level: Main
    • Area: 165 Square Feet
    • Dimensions: 11x15
    Heating
    • Forced Air, Natural Gas
    Cooling
    • Central Air
    Appliances
    • Included: Dishwasher, Electric Water Heater, Disposal, MicroHood, Gas Oven, Refrigerator
    • Laundry: Upper Level
    Features
    • Attic Access, Breakfast Bar, Tray Ceiling(s), Walk-In Closet(s)
    • Windows: Wood Work Painted
    • Basement: Finished
    • Attic: Access Only
    Interior area
    • Total structure area: 2,155
    • Total interior livable area: 2,155 sqft
    • Finished area below ground: 240

    Property

    Features
    • Levels: Two
    • Stories: 2
    • Patio & porch: Covered
    Lot
    • Size: 4,356 sqft
    Details
    • Parcel number: 490627105003000101
    • Special conditions: None

    Construction

    Type & style
    • Home type: SingleFamily
    • Property subtype: Residential, Single Family Residence
    Materials
    • Cement Siding
    • Foundation: Block
    Condition
    • Updated/Remodeled
    • New construction: No
    • Year built: 1920

    Utilities & green energy

    • Water: Public
    • Utilities for property: Electricity Connected, Water Connected

    Community & neighborhood

    Location
    • Region: Indianapolis
    • Subdivision: Cottage Const

    Price history

    DateEventPrice
    7/14/2023Sold$300,000-3.2%$139/sqft
    Source: MIBOR as distributed by MLS GRID #21914738 Report a problem
    6/7/2023Pending sale$309,900$144/sqft
    Source: MIBOR as distributed by MLS GRID #21914738 Report a problem
    4/19/2023Listed for sale$309,900+868.4%$144/sqft
    Source: MIBOR as distributed by MLS GRID #21914738 Report a problem
    5/14/2021Sold$32,000-11.1%$15/sqft
    Source: MIBOR as distributed by MLS GRID #21764602 Report a problem
    4/22/2021Pending sale$36,000$17/sqft
    Source: MIBOR as distributed by MLS GRID #21764602 Report a problem
    4/22/2021Listed for sale$36,000$17/sqft
    Source: MIBOR as distributed by MLS GRID #21764602 Report a problem
    4/14/2021Pending sale$36,000$17/sqft
    Source: MIBOR as distributed by MLS GRID #21764602 Report a problem
    3/21/2021Price change$36,000-7.7%$17/sqft
    Source: MIBOR as distributed by MLS GRID #21764602 Report a problem
    2/17/2021Listed for sale$39,000$18/sqft
    Source: MIBOR as distributed by MLS GRID #21764602 Report a problem
    2/10/2021Pending sale$39,000$18/sqft
    Source: MIBOR as distributed by MLS GRID #21764602 Report a problem
    2/4/2021Listed for sale$39,000+143.8%$18/sqft
    Source: MIBOR as distributed by MLS GRID #21764602 Report a problem
    8/12/2019Sold$16,000-33.1%$7/sqft
    Source: MIBOR as distributed by MLS GRID #21637219 Report a problem
    8/2/2019Pending sale$23,900$11/sqft
    Source: Red Bridge Real Estate #21637219 Report a problem
    7/3/2019Price change$23,900-11.2%$11/sqft
    Source: Red Bridge Real Estate #21637219 Report a problem
    6/18/2019Pending sale$26,900$12/sqft
    Source: Red Bridge Real Estate #21637219 Report a problem
    6/11/2019Price change$26,900-10%$12/sqft
    Source: Red Bridge Real Estate #21637219 Report a problem
    5/9/2019Pending sale$29,900$14/sqft
    Source: Red Bridge Real Estate #21637219 Report a problem
    4/30/2019Listed for sale$29,900$14/sqft
    Source: Red Bridge Real Estate #21637219 Report a problem

    Public tax history

    YearProperty taxesTax assessment
    2025$3,243 +169.7%$332,100 +22.1%
    2024$1,203 +11.2%$272,100 +436.7%
    2023$1,081 +569.6%$50,700 +10.7%
    2022$161 +5.7%$45,800 +554.3%
    2021$153 +6.1%$7,000 +6.1%
    2020$144 -57.7%$6,600 +8.2%
    2019$341 -29.3%$6,100 -57.3%
    2018$482 -40.3%$14,300 +2.1%
    2017$807 +163.7%$14,000
    2016$306 +1.1%$14,000
    2014$303 -11.2%$14,000
    2013$341 $14,000 -7.9%
    2012$341 $15,200 -12.1%
    2011-- $17,300 -38.9%
    2010$588 -2.5%$28,300
    2009$603 $28,300 -28.4%
    2007-- $39,500

    Find assessor info on the county website

    Neighborhood: Near NW-Riverside

    Nearby schools

    GreatSchools rating
    Schools provided by the listing agent
    • Middle: Northwest Community Middle School
    • High: George Washington High School

    Source: MIBOR as distributed by MLS GRID. This data may not be complete. We recommend contacting the local school district to confirm school assignments for this home.

    Get a cash offer in 3 minutes
    Find out how much your home could sell for in as little as 3 minutes with a no-obligation cash offer.
    Estimated market value
    $289,800
    Get a cash offer in 3 minutes
    Find out how much your home could sell for in as little as 3 minutes with a no-obligation cash offer.
    Estimated market value
    $289,800