Skip main navigation
Under contract-show
  • Price cut: $15K (6/1)
    $349,000

    1343 Watson Mills St NW, Concord, NC 28027

    3beds
    2,098sqft
    : 
    Loading
    Get pre-qualified
    Townhouse
    Built in 2004
    0.7 Acres Lot
    $346,100 Zestimate®
    $166/sqft
    $408/mo HOA

    What's special

    Brand new full hvacFreshly paintedTwo car garageStorage areaSituated on a cul-de-sacWasher and dryer includedSide by side refrigerator
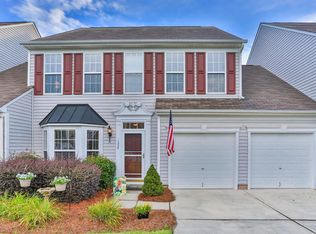
    End-unit townhome situated on a Cul-De-Sac in desirable Moss Creek Village. Many updates throughout including BRAND NEW FULL HVAC and BRAND NEW STAINLESS APPLIANCES including side by side refrigerator, smooth top oven with air fry, and over the counter microwave. Dishwasher is about 1 year old and like new. New kitchen sink and faucet. Recent LVP flooring and carpet throughout. Freshly painted. High ceilings with lots of natural light. Primary bedroom has large walk in closet and full bath with garden tub. Upstairs you will find a nice loft, storage area, another full bath, and two nice size bedrooms, each with large walk-in closets. Private end-unit patio with fence separating neighbor. Two car garage. Washer and Dryer included. New roof in 2025. The community has great amenities including an expansive clubhouse with pool, tennis, pickleball and more. Close to shopping, restaurants, and highways. Concord Mills is about 15 minutes away. Come take a look!
    85 days
    |
    36
    |
    0
    |

    Zillow last checked:

    Listing updated:

    Listed by:

    Mark Myrick mark@salmarkrealty.com,

    Salmark Realty LLC

    Source: Canopy MLS as distributed by MLS GRID,MLS#: 4366511MLS Logo

      Facts & features

      Interior

      Bedrooms & bathrooms
      • Bedrooms: 3
      • Bathrooms: 3
      • Full bathrooms: 2
      • 1/2 bathrooms: 1
      • Main level bedrooms: 1
      Primary bedroom
      • Level: Main
      Bedroom s
      • Level: Upper
      Bedroom s
      • Level: Upper
      Bathroom half
      • Level: Main
      Bathroom full
      • Level: Upper
      Dining area
      • Level: Main
      Other
      • Features: Ceiling Fan(s)
      • Level: Main
      Kitchen
      • Level: Main
      Heating
      • Forced Air
      Cooling
      • Ceiling Fan(s)
      Appliances
      • Included: Electric Oven, Exhaust Hood, Ice Maker, Microwave, Refrigerator with Ice Maker, Washer/Dryer
      • Laundry: In Unit
      Features
      • Pantry, Storage, Walk-In Closet(s)
      • Flooring: Carpet, Vinyl
      • Windows: Window Treatments
      • Has basement: No
      • Attic: Walk-In
      Interior area
      • Total structure area: 2,098
      • Total interior livable area: 2,098 sqft
      • Finished area above ground: 2,098
      • Finished area below ground: 0

      Property

      Parking
      • Total spaces: 2
      • Parking features: Driveway, Attached Garage, Garage on Main Level
      • Attached garage spaces: 2
      • Has uncovered spaces: Yes
      Features
      • Levels: Two
      • Stories: 2
      • Entry location: Main
      • Patio & porch: Patio
      • Fencing: Partial
      Lot
      • Size: 0.7 Acres
      Details
      • Parcel number: 46812712810000
      • Zoning: RM-2-CU
      • Special conditions: Standard

      Construction

      Type & style
      • Home type: Townhouse
      • Property subtype: Townhouse
      Materials
      • Brick Partial, Hardboard Siding
      • Foundation: Slab
      Condition
      • New construction: No
      • Year built: 2004

      Utilities & green energy

      • Sewer: Public Sewer
      • Water: City
      • Utilities for property: Cable Available, Electricity Connected

      Community & HOA

      Community
      • Subdivision: Moss Creek Village
      HOA
      • Has HOA: Yes
      • HOA fee: $315 monthly
      • HOA name: Moss Creek Masters Association
      • Second HOA fee: $278 quarterly
      • Second HOA name: Real Manage
      Location
      • Region: Concord

      Financial & listing details

      • Price per square foot: $166/sqft
      • Tax assessed value: $334,310
      • Annual tax amount: $3,330
      • Date on market: 4/25/2026
      • Cumulative days on market: 84 days
      • Listing terms: Cash,Conventional,FHA,VA Loan
      • Electric utility on property: Yes
      • Road surface type: Concrete, Paved

        Estimated market value

        $346,100

        $329,000 - $363,000

        $2,431/mo

        Price history

        DateEventPrice
        6/1/2026Price change$349,000-4.1%$166/sqft
        Source: Canopy MLS as distributed by MLS GRID #4366511 Report a problem
        5/8/2026Price change$364,000-2.7%$173/sqft
        Source: Canopy MLS as distributed by MLS GRID #4366511 Report a problem
        4/25/2026Listed for sale$374,000+120.6%$178/sqft
        Source: Canopy MLS as distributed by MLS GRID #4366511 Report a problem
        7/14/2020Listing removed$1,500$1/sqft
        Source: Lake Norman Realty, Inc #3639944 Report a problem
        7/12/2020Listed for rent$1,500$1/sqft
        Source: Lake Norman Realty, Inc #3639944 Report a problem
        12/6/2004Sold$169,500$81/sqft
        Source: Public Record Report a problem

        Public tax history

        YearProperty taxesTax assessment
        2025$3,330 $334,310
        2024$3,330 +22.5%$334,310 +50%
        2023$2,718 $222,810
        2022$2,718 $222,810
        2021$2,718 +37.5%$222,810 +37.5%
        2019$1,977 +3.4%$162,080
        2018$1,913 $162,080
        2017$1,913 +68.6%$162,080 +3.3%
        2016$1,135 $156,840
        2015$1,135 -38.7%$156,840
        2014$1,851 $156,840
        2013-- $156,840
        2012-- $156,840 -24.3%
        2011-- $207,260
        2010-- $207,260
        2009-- $207,260 +0.7%
        2008-- $205,830 +21.4%
        2007-- $169,490
        2006-- $169,490
        2005-- $169,490
        Find assessor info on the county website

        Monthly payment

        Est. payment

        Payment breakdown

        Explore the cost of this home by adjusting the details. Changes won't be saved.
        All calculations are estimates and provided by Zillow, Inc. for informational purposes only. Actual amounts may vary.
        HOA fees may include property taxes on listings classified as Co-Ops. Contact the listing agent and/or owner for fee details.
        Mortgage interest rates are dependent on a number of factors, including credit score, down payment, and repayment length. Interest rate data provided by Zillow Group Marketplace, Inc. as of 1/1/1970 from various mortgage lenders with which we have lead or other similar arrangements; the Estimated Payment is an average of those rates.
        See how much you could borrow to make a competitive offer.

        Climate risks

        Neighborhood: Moss Creek

        Getting around

        0 / 100
        No Nearby Transit

        Nearby schools

        GreatSchools rating
        Schools provided by the listing agent
        • Elementary: W.R. Odell
        • Middle: Harris Road
        • High: Cox Mill

        Source: Canopy MLS as distributed by MLS GRID. This data may not be complete. We recommend contacting the local school district to confirm school assignments for this home.

        A local agent can set up tours, give advice and negotiate with sellers.

        Browse local experts

        Similar homes