Skip main navigation
Sold for $1,100,000
Street View
  • $1,100,000

    13430 158th Street N, Jupiter, FL 33478

    3beds
    2,205sqft
    Single Family Residence
    Built in 2020
    1.15 Acres Lot
    $1,203,900 Zestimate®
    $499/sqft
    $7,307 Estimated rent

    Home value

    $1,203,900

    $1.13M - $1.29M

    $7,307/mo

    Zestimate® history
    Loading
    Loading...

    Owner options

    List your home for rent

    $7,307/mo

    Rent Zestimate®

    Find your next renter with Zillow Rental Manager. Plus, with online applications, you can quickly screen prospective tenants – for free.

    Learn more

    $7,307/mo

    Rent Zestimate®

    Refinance and save

    $7,436/mo

    Est. payment

    Refinancing to a lower rate could help reduce your monthly payments and save thousands over the life of the loan.

    See today's rates

    $7,436/mo

    Est. payment

    Explore your selling options

    Work with a Zillow partner agent

    Leverage their expertise and Zillow's premium Showcase listings to get your home seen by more buyers.

    Get started

    List with your own agent

    Get your home in front of millions of buyers by listing it on Zillow.

    Learn how to do it

    Sell it yourself

    Take full control of how buyers see your home on Zillow by listing For Sale by Owner (FSBO).

    List your home

    What's special

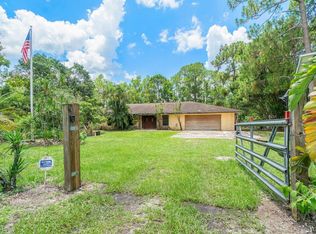
    Welcome to this stunning, meticulously maintained CBS home, surpassing new construction, built in 2020. Boasting 3 bedrooms, 2.5 bathrooms, a den, 2-car garage, and room for all the toys. This residence offers an array of luxurious features from the moment you step through its grand covered entrance. The heart of this home lies in its exquisite kitchen, showcasing custom-built shaker cabinets, quartz countertops, sleek black stainless steel appliances, a center island, and a pantry. The expansive great room is accentuated by a tray ceiling, a contemporary electric fireplace, and sliding glass doors that lead to the recently constructed top-of-the-line screened-in pool (completed in 2023) and lanai. Enjoy relaxation and entertainment in the pool featuring a sun shelf and a hot tub The versatile den can easily serve as a fourth bedroom, while the private master suite is a sanctuary for homeowners. Revel in the tray ceiling, dual walk-in closets, French doors opening to the lanai, and serene backyard views. Pamper yourself in the spa-like master bathroom with dual vanities, a separate tub, and a walk-in shower. Noteworthy features include hurricane impact doors and windows, an indoor laundry room, 8-foot interior doors throughout, two gated long driveways, plenty of covered space to store a boat, rv or any of your toys, and an impressive 26 x 60 hurricane-rated detached building, ideal for storage or hobbies. This additional space boasts a 12-foot front door, a 10-foot side rolling door, a 26 x 20 exterior overhang, and a 10 x 60 covered side slab. Outside, the home is equipped with an extra electrical panel and drainage for a potential summer kitchen. The fenced yard is adorned with Areka Palms, garden beds with irrigation, a fire pit, and a top-of-the-line water filtration system by Allure Water Systems. Additionally, the septic system was serviced in 2024. Situated in desirable Jupiter, Florida, on a paved road, this residence offers convenience with easy access to I95, the turnpike, beaches, upscale shopping, dining, and Excellent A-rated schools. Enjoy the benefits of cable, 5G high-speed internet availability, and ethernet cable in each room.

    Zillow last checked:

    Listing updated:

    Listed by:

    Tracey Lavoll 561-707-8845,

    Keller Williams Realty/P B

    Bought with:

    Darlene C. Daigle, 3040289

    Balistreri Real Estate Inc

    Source: BeachesMLS,MLS#: R10974443MLS LogoOriginating MLS: BeachesMLS

    Facts & features

    Interior

    Bedrooms & bathrooms
    • Bedrooms: 3
    • Bathrooms: 3
    • Full bathrooms: 2
    • 1/2 bathrooms: 1
    • Main level bathrooms: 3
    • Main level bedrooms: 3
    Primary bedroom
    • Level: First
    • Area: 256
    • Dimensions: 16 X 16
    Bedroom 2
    • Area: 132
    • Dimensions: 12 X 11
    Bedroom 3
    • Area: 132
    • Dimensions: 12 X 11
    Den
    • Area: 121
    • Dimensions: 11 X 11
    Dining room
    • Area: 110
    • Dimensions: 11 X 10
    Kitchen
    • Level: First
    • Area: 187
    • Dimensions: 17 X 11
    Living room
    • Description: Great room floor plan
    • Level: First
    • Area: 352
    • Dimensions: 22 X 16
    Heating
    • Central, Electric
    Cooling
    • Central Air, Ceiling Fan(s), Electric
    Appliances
    • Included: Dryer, Dishwasher, Electric Range, Electric Water Heater, Disposal, Microwave, Refrigerator, Water Softener Owned, Water Heater, Washer
    • Laundry: Inside, Laundry Tub
    Features
    • Attic, Breakfast Bar, Bathtub, Dining Area, Separate/Formal Dining Room, Dual Sinks, Garden Tub/Roman Tub, High Ceilings, Kitchen Island, Main Level Primary, Pantry, Pull Down Attic Stairs, Split Bedrooms, Soaking Tub, Separate Shower, Walk-In Closet(s)
    • Flooring: Wood
    • Doors: French Doors
    • Windows: Storm Window(s)
    • Attic: Pull Down Stairs
    Interior area
    • Total structure area: 6,934
    • Total interior livable area: 2,205 sqft

    Property

    Parking
    • Total spaces: 6
    • Parking features: Attached, Detached, Garage, Garage Door Opener, Parking Pad
    • Attached garage spaces: 6
    • Has uncovered spaces: Yes
    Features
    • Levels: One
    • Stories: 1
    • Entry location: Entry Level Living Area Y
    • Patio & porch: Covered, Patio, Porch, Screened
    • Exterior features: Outdoor Living Area
    • Has private pool: Yes
    • Pool features: Automatic Chlorination, Heated, Pool Equipment, Screen Enclosure, Salt Water
    • Has spa: Yes
    • Spa features: Heated, In Ground
    • Waterfront features: None
    Lot
    • Size: 1.15 Acres
    • Dimensions: 1.15 acres
    • Features: 1-2 Acres
    Details
    • Additional structures: Outbuilding
    • Parcel number: 00414116000001070
    • Zoning: AR
    • Special conditions: Listed As-Is
    • Horses can be raised: Yes
    • Horse amenities: Riding Trail

    Construction

    Type & style
    • Home type: SingleFamily
    • Architectural style: Mediterranean
    • Property subtype: Single Family Residence
    Materials
    • Block
    • Roof: Composition,Shingle
    Condition
    • Resale
    • New construction: No
    • Year built: 2020

    Utilities & green energy

    • Electric: 3 Phase
    • Sewer: Septic Tank
    • Water: Well
    • Utilities for property: Cable Available, Water Available

    Community & neighborhood

    Security
    • Security features: Security System Owned, Smoke Detector(s)
    Community
    • Community features: Equestrian Facilities
    Location
    • Region: Jupiter
    • Subdivision: Jupiter Farms

    Other

    Other facts
    • Listing terms: Assumable,Cash,Conventional,FHA,VA Loan
    • Road surface type: Paved

    Price history

    DateEventPrice
    8/23/2024Sold$1,100,000-4.3%$499/sqft
    Source: BeachesMLS #R10974443 Report a problem
    7/19/2024Price change$1,150,000-2.1%$522/sqft
    Source: BeachesMLS #RX-10974443 Report a problem
    6/27/2024Price change$1,175,000-2.1%$533/sqft
    Source: BeachesMLS #RX-10974443 Report a problem
    5/30/2024Price change$1,200,000-4%$544/sqft
    Source: BeachesMLS #RX-10974443 Report a problem
    5/2/2024Price change$1,250,000-3.8%$567/sqft
    Source: BeachesMLS #RX-10974443 Report a problem
    4/6/2024Listed for sale$1,300,000+73.6%$590/sqft
    Source: BeachesMLS #RX-10974443 Report a problem
    6/28/2021Sold$749,000$340/sqft
    Source: BeachesMLS #R10713811 Report a problem
    6/18/2021Pending sale$749,000$340/sqft
    Source: BeachesMLS #RX-10713811 Report a problem
    5/12/2021Contingent$749,000$340/sqft
    Source: BeachesMLS #RX-10713811 Report a problem
    5/8/2021Price change$749,000-3.9%$340/sqft
    Source: BeachesMLS #RX-10713811 Report a problem
    5/6/2021Listed for sale$779,000+26.7%$353/sqft
    Source: BeachesMLS #RX-10713811 Report a problem
    8/31/2020Sold$615,000+345.7%$279/sqft
    Source: BeachesMLS #R10637855 Report a problem
    3/13/2018Sold$138,000-44.6%$63/sqft
    Source: Public Record Report a problem
    8/8/2005Sold$249,000+325.6%$113/sqft
    Source: Public Record Report a problem
    7/30/2002Sold$58,500$27/sqft
    Source: Public Record Report a problem

    Public tax history

    YearProperty taxesTax assessment
    2025$14,951 +1011.6%$870,602 +11.1%
    2024$1,345 +4.3%$783,854 +15.9%
    2023$1,290 +0.2%$676,200 +10%
    2022$1,287 -87.6%$614,757 +17.5%
    2021$10,356 +297.8%$522,989 +399.6%
    2020$2,603 +1.9%$104,673 +2.8%
    2019$2,555 $101,844 +7.7%
    2018$2,555 +15.8%$94,533 +46.3%
    2017$2,207 +13.6%$64,611 +10%
    2016$1,943 +4.8%$58,737 +10%
    2015$1,854 $53,397

    Find assessor info on the county website

    Neighborhood: Jupiter Farms

    Nearby schools

    GreatSchools rating
    Schools provided by the listing agent
    • Elementary: Jupiter Farms
    • Middle: Watson B. Duncan
    • High: Jupiter

    Source: BeachesMLS. This data may not be complete. We recommend contacting the local school district to confirm school assignments for this home.

    Get a cash offer in 3 minutes
    Find out how much your home could sell for in as little as 3 minutes with a no-obligation cash offer.
    Estimated market value
    $1,203,900
    Get a cash offer in 3 minutes
    Find out how much your home could sell for in as little as 3 minutes with a no-obligation cash offer.
    Estimated market value
    $1,203,900