Skip main navigation
Sold for $970,000
  • Listed by: T.N.G. Real Estate Consultants • Miran Hong • Contact: 714-987-3310
    Bought with: Team Spirit Realty
    $970,000

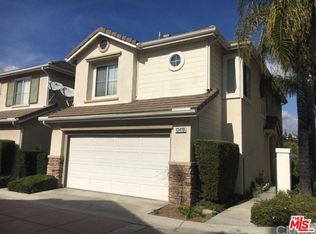
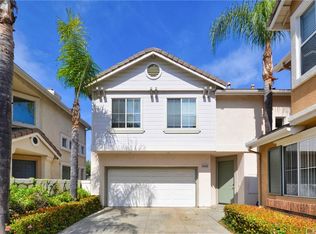
    13430 Ashbury Ct, La Mirada, CA 90638

    3beds
    1,429sqft
    Condominium
    Built in 1997
    -- sqft lot
    $963,600 Zestimate®
    $679/sqft
    $4,219 Estimated rent

    Home value

    $963,600

    $867,000 - $1.07M

    $4,219/mo

    Zestimate® history
    Loading
    Loading...

    Owner options

    List your home for rent

    $4,219/mo

    Rent Zestimate®

    Find your next renter with Zillow Rental Manager. Plus, with online applications, you can quickly screen prospective tenants – for free.

    Learn more

    $4,219/mo

    Rent Zestimate®

    Refinance and save

    $6,442/mo

    Est. payment

    Refinancing to a lower rate could help reduce your monthly payments and save thousands over the life of the loan.

    See today's rates

    $6,442/mo

    Est. payment

    Explore your selling options

    Work with a Zillow partner agent

    Leverage their expertise and Zillow's premium Showcase listings to get your home seen by more buyers.

    Get started

    List with your own agent

    Get your home in front of millions of buyers by listing it on Zillow.

    Learn how to do it

    Sell it yourself

    Take full control of how buyers see your home on Zillow by listing For Sale by Owner (FSBO).

    List your home

    What's special

    Modern finishesContemporary tile workTwo car attached garagePristine quartz counter topDramatic soaring ceilingRecess lightsStainless steel appliances
    Exquisitely Redone All, Prefect Move-in Condition like Model Home, Gated Community, Lyon Gallery of Hillsborough Collection, Detached Condo. If you Enter into the House, You will be Enchanted Dramatic Soaring Ceiling. The Interiors are bathed in Natural Light Creating Warm and Modern Elegance. Newer Dual Paned Windows, Wood Shutters & Customized Window Covering W/Remote Controlled in Living Room, Newer Laminate Wood Floor and Newer Central A/C Unit and Newer Hot Water Heater. Updated Kitchen has White Shaker Cabinets, Pristine Quartz Counter Top with Stainless Steel Appliances, Recess Lights, All Bathrooms are Refurbished with Contemporary Tile Work & Modern Finishes. Mountain View from Upstairs, Master Bedroom Has Convenient Walk in Closet, Dual Vanities for His & Her, Individual Laundry Room in Upstairs. Private and Easy Maintenance Backyard with Newer Sprinkler System, Two Car Attached Garage with 2 Car Drive Way, Community Has Pool, Spa, Playground, Guest Parking... Convenient Location, Close to All, Shopping Center, Restaurants, Schools, Parks, Golf Course... This Lyons Gallery Gem is Ready to Welcome You.

    Zillow last checked:

    Listing updated:

    Listed by:

    Miran Hong DRE #01000032 714-614-2825,

    T.N.G. Real Estate Consultants

    Bought with:

    Jennifer Lee, DRE #02020688

    Team Spirit Realty

    Source: CRMLS,MLS#: PW25108862MLS LogoOriginating MLS: California Regional MLS

    Facts & features

    Interior

    Bedrooms & bathrooms
    • Bedrooms: 3
    • Bathrooms: 3
    • Full bathrooms: 2
    • 1/2 bathrooms: 1
    • Main level bathrooms: 1
    Rooms
    • Room types: Bedroom
    Bedroom
    • Features: All Bedrooms Down
    Bathroom
    • Features: Dual Sinks, Quartz Counters, Separate Shower, Tub Shower
    Kitchen
    • Features: Kitchen/Family Room Combo, Quartz Counters, Remodeled, Updated Kitchen
    Heating
    • Central
    Cooling
    • Central Air
    Appliances
    • Included: Dishwasher, Gas Cooktop, Disposal, Gas Oven
    • Laundry: Laundry Room
    Features
    • High Ceilings, All Bedrooms Down
    • Flooring: Laminate
    • Windows: Screens, Shutters
    • Has fireplace: No
    • Fireplace features: None
    • Common walls with other units/homes: No Common Walls
    Interior area
    • Total interior livable area: 1,429 sqft

    Property

    Parking
    • Total spaces: 2
    • Parking features: Direct Access, Driveway, Garage Faces Front, Garage
    • Attached garage spaces: 2
    Features
    • Levels: Two
    • Stories: 2
    • Entry location: front
    • Pool features: Community, Association
    • Has spa: Yes
    • Spa features: Association, Community
    • Has view: Yes
    • View description: Mountain(s)
    Lot
    • Size: 1.73 Acres
    • Features: Sprinkler System
    Details
    • Parcel number: 8037051061
    • Zoning: LMR110000*
    • Special conditions: Standard

    Construction

    Type & style
    • Home type: Condo
    • Property subtype: Condominium
    Materials
    • Stucco
    • Foundation: Slab
    • Roof: Tile
    Condition
    • Turnkey
    • New construction: No
    • Year built: 1997

    Utilities & green energy

    • Sewer: Public Sewer
    • Water: Public
    • Utilities for property: Electricity Connected, Sewer Connected, Water Connected

    Community & HOA

    Community
    • Features: Street Lights, Gated, Pool
    • Security: Gated Community
    HOA
    • Has HOA: Yes
    • Amenities included: Playground, Pool
    • HOA fee: $180 monthly
    • HOA name: Hillsborough Collection
    • HOA phone: 951-270-3700
    • Second HOA fee: $80 monthly
    Location
    • Region: La Mirada

    Financial & listing details

    • Price per square foot: $679/sqft
    • Tax assessed value: $591,301
    • Annual tax amount: $7,678
    • Date on market: 5/15/2025
    • Cumulative days on market: 6 days
    • Listing terms: Cash,Conventional
    • Road surface type: Paved

    Price history

    DateEventPrice
    7/15/2025Sold$970,000+97.2%$679/sqft
    Source: CRMLS #PW25108862 Report a problem
    6/16/2019Listing removed$2,900$2/sqft
    Source: T.N.G Report a problem
    5/23/2019Listed for rent$2,900$2/sqft
    Source: T.N.G Report a problem
    7/15/2014Sold$492,000+3.1%$344/sqft
    Source: Public Record Report a problem
    7/11/2013Sold$477,000-0.4%$334/sqft
    Source: Public Record Report a problem
    4/25/2013Listed for sale$479,000+15.4%$335/sqft
    Source: Coldwell Banker Dynasty #RS13074202 Report a problem
    6/20/2012Sold$415,000-1%$290/sqft
    Source: Public Record Report a problem
    1/19/2012Listed for sale$419,000+54%$293/sqft
    Source: IRN Realty #A11148394 Report a problem
    10/27/2000Sold$272,000+47.8%$190/sqft
    Source: Public Record Report a problem
    9/19/1997Sold$184,000$129/sqft
    Source: Public Record Report a problem

    Public tax history

    YearProperty taxesTax assessment
    2025$7,678 +3%$591,301 +2%
    2024$7,451 +3.6%$579,708 +2%
    2023$7,192 +1.8%$568,342 +2%
    2022$7,066 +1.4%$557,199 +2%
    2021$6,969 +2.6%$546,274 +1%
    2020$6,793 $540,673 +2%
    2019$6,793 +3.7%$530,072 +2%
    2018$6,553 $519,680 +2%
    2017$6,553 +1.7%$509,491 +2%
    2016$6,440 +2.4%$499,502 +1.5%
    2015$6,291 +9.8%$492,000 +3.1%
    2014$5,730 $477,000 +46.2%
    2012-- $326,299 +2%
    2011-- $319,902 +0.8%
    2010-- $317,512 -0.2%
    2009-- $318,268 +2%
    2008-- $312,028 +2%
    2007-- $305,911 +2%
    2006-- $299,914
    2005-- $299,914 +4%
    2004-- $288,270 +1.9%
    2003-- $282,988 +2%
    2002-- $277,440 +45.1%
    2000-- $191,156
    Find assessor info on the county website

    Neighborhood: 90638

    Nearby schools

    GreatSchools rating
    Get a cash offer in 3 minutes
    Find out how much your home could sell for in as little as 3 minutes with a no-obligation cash offer.
    Estimated market value
    $963,600
    Get a cash offer in 3 minutes
    Find out how much your home could sell for in as little as 3 minutes with a no-obligation cash offer.
    Estimated market value
    $963,600