Skip main navigation
Closed
  • $650,000

    13430 Cadogan Way, Rosemount, MN 55068

    4beds
    3,338sqft
    Single Family
    Built in 2025
    7,797.24 Square Feet Lot
    $650,500 Zestimate®
    $195/sqft
    $3,447 Estimated rent

    Home value

    $650,500

    $611,000 - $690,000

    $3,447/mo

    Zestimate® history
    Loading
    Loading...

    Owner options

    List your home for rent

    $3,447/mo

    Rent Zestimate®

    Find your next renter with Zillow Rental Manager. Plus, with online applications, you can quickly screen prospective tenants – for free.

    Learn more

    $3,447/mo

    Rent Zestimate®

    Refinance and save

    $4,004/mo

    Est. payment

    Refinancing to a lower rate could help reduce your monthly payments and save thousands over the life of the loan.

    See today's rates

    $4,004/mo

    Est. payment

    Explore your selling options

    Work with a Zillow partner agent

    Leverage their expertise and Zillow's premium Showcase listings to get your home seen by more buyers.

    Get started

    List with your own agent

    Get your home in front of millions of buyers by listing it on Zillow.

    Learn how to do it

    Sell it yourself

    Take full control of how buyers see your home on Zillow by listing For Sale by Owner (FSBO).

    List your home

    What's special

    Center islandCorner pantryGorgeous backyardVaulted ceilingsBig windowsEnormous walk-in closetDual sink vanity
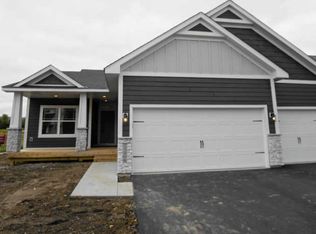
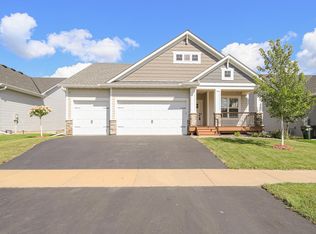
    Stop and visit us at the PARADE OF HOMES! We are #300 on the tour! The Taylor III - Fabulous and hard to find new construction in the perfect location in Dunmore of Rosemount! Centrally located on the West side of County Rd 3, it's close to top-rated District 196 schools: Red Pine Elementary, Rosemount Middle & Rosemount Highschool plus all the shopping and entertainment around. This 2-story walkout model is a stunning example of this local custom builder's top QUALITY construction, design savvy and incredible floorplans featuring: HUGE mudroom + private half bath off the garage. Well-appointed kitchen: corner pantry, center island & two-tone custom cabinets, granite, wall oven & all the goodies a true chef or entertained needs. Sprawling maintenance-free deck to take in the gorgeous backyard! 4 bedrooms + laundry upstairs with a private owner's suite that is a MUST SEE - Vaulted ceilings, big windows, dual sink vanity, HUGE tiled walk-in shower & ENORMOUS walk-in closet. Our homes are well-built, custom designed and handcrafted & energy efficient! We are a Greenpath certified builder. Sod, irrigation and landscape package included with concrete curbing! Ask about remaining lots & floorplans. We can build from scratch to fit all budgets!

    Zillow last checked:

    Listing updated:

    Listed by:

    Joe Mueller 612-276-2336,

    RE/MAX Results

    Bought with:

    Cameron Ralston

    Real Broker, LLC

    Source: NorthstarMLS as distributed by MLS GRID,MLS#: 7029054MLS Logo

    Facts & features

    Interior

    Bedrooms & bathrooms
    • Bedrooms: 4
    • Bathrooms: 3
    • Full bathrooms: 1
    • 3/4 bathrooms: 1
    • 1/2 bathrooms: 1
    Bedroom
    • Level: Upper
    • Area: 225 Square Feet
    • Dimensions: 15x15
    Bedroom 2
    • Level: Upper
    • Area: 121 Square Feet
    • Dimensions: 11x11
    Bedroom 3
    • Level: Upper
    • Area: 192 Square Feet
    • Dimensions: 12x16
    Bedroom 4
    • Level: Upper
    • Area: 156 Square Feet
    • Dimensions: 12x13
    Deck
    • Level: Main
    • Area: 196 Square Feet
    • Dimensions: 14x14
    Dining room
    • Level: Main
    • Area: 154 Square Feet
    • Dimensions: 11x14
    Foyer
    • Level: Main
    • Area: 70 Square Feet
    • Dimensions: 5x14
    Great room
    • Level: Main
    • Area: 377 Square Feet
    • Dimensions: 13x29
    Kitchen
    • Level: Main
    • Area: 182 Square Feet
    • Dimensions: 13x14
    Laundry
    • Level: Upper
    • Area: 64 Square Feet
    • Dimensions: 8x8
    Mud room
    • Level: Main
    • Area: 70 Square Feet
    • Dimensions: 7x10
    Office
    • Level: Main
    • Area: 112 Square Feet
    • Dimensions: 8x14
    Heating
    • Forced Air
    Cooling
    • Central Air
    Appliances
    • Included: Dishwasher, Disposal, Exhaust Fan, Microwave, Range, Refrigerator, Stainless Steel Appliance(s)
    • Laundry: Laundry Room, Upper Level
    Features
    • Basement: Concrete,Unfinished
    • Number of fireplaces: 1
    • Fireplace features: Electric
    Interior area
    • Total structure area: 3,338
    • Total interior livable area: 3,338 sqft
    • Finished area above ground: 2,308
    • Finished area below ground: 0

    Property

    Parking
    • Total spaces: 3
    • Parking features: Attached, Asphalt
    • Attached garage spaces: 3
    • Details: Garage Dimensions (25x30)
    Accessibility
    • Accessibility features: None
    Features
    • Levels: Two
    • Stories: 2
    Lot
    • Size: 7,797 sqft
    • Dimensions: 65 x 120 x 65 x 120
    Details
    • Foundation area: 1030
    • Parcel number: 341840202100
    • Zoning description: Residential-Single Family

    Construction

    Type & style
    • Home type: SingleFamily
    • Property subtype: Single Family
    Materials
    • Concrete, Frame
    • Roof: Architectural Shingle
    Condition
    • New construction: Yes
    • Year built: 2025
    Details
    • Builder name: BELLEPAR HOMES LLC

    Utilities & green energy

    • Gas: Natural Gas
    • Sewer: City Sewer/Connected
    • Water: City Water/Connected

    Community & neighborhood

    Location
    • Region: Rosemount
    • Subdivision: Dunmore Third Add

    HOA & financial

    HOA
    • Has HOA: No

    Price history

    DateEventPrice
    6/15/2026Sold$650,000+2.5%$195/sqft
    Source: NorthstarMLS as distributed by MLS GRID #7029054 Report a problem
    4/13/2026Pending sale$634,184$190/sqft
    Source: NorthstarMLS as distributed by MLS GRID #7029054 Report a problem
    3/6/2026Listed for sale$634,184+0.2%$190/sqft
    Source: NorthstarMLS as distributed by MLS GRID #7029054 Report a problem
    3/2/2026Listing removed$633,184$190/sqft
    Source: NorthstarMLS as distributed by MLS GRID #6783827 Report a problem
    10/28/2025Price change$633,184-0.2%$190/sqft
    Source: NorthstarMLS as distributed by MLS GRID #6783827 Report a problem
    9/5/2025Listed for sale$634,184$190/sqft
    Source: NorthstarMLS as distributed by MLS GRID #6783827 Report a problem
    9/5/2025Listing removed$634,184$190/sqft
    Source: NorthstarMLS as distributed by MLS GRID #6724012 Report a problem
    6/5/2025Listed for sale$634,184-1.2%$190/sqft
    Source: NorthstarMLS as distributed by MLS GRID #6724012 Report a problem
    8/27/2024Listing removed--
    Source: NorthstarMLS as distributed by MLS GRID #6386499 Report a problem
    3/12/2024Price change$642,000+3.2%$192/sqft
    Source: NorthstarMLS as distributed by MLS GRID #6386499 Report a problem
    6/14/2023Listed for sale$622,025$186/sqft
    Source: NorthstarMLS as distributed by MLS GRID #6386499 Report a problem
    5/28/2023Listing removed--
    Source: Edina Realty Report a problem
    7/29/2022Price change$622,025-0.9%$186/sqft
    Source: NorthstarMLS as distributed by MLS GRID #6232241 Report a problem
    7/8/2022Price change$627,375-1.9%$188/sqft
    Source: NorthstarMLS as distributed by MLS GRID #6232241 Report a problem
    5/31/2022Listed for sale$639,375$192/sqft
    Source: NorthstarMLS as distributed by MLS GRID #6203379 Report a problem

    Public tax history

    YearProperty taxesTax assessment
    2024$1,448 +29.5%$111,300 -1.2%
    2023$1,118 +116.7%$112,600 +0.4%
    2022$516 +330%$112,100 +1159.6%
    2021$120 $8,900

    Find assessor info on the county website

    Neighborhood: 55068

    Nearby schools

    GreatSchools rating
    Get a cash offer in 3 minutes
    Find out how much your home could sell for in as little as 3 minutes with a no-obligation cash offer.
    Estimated market value
    $650,500
    Get a cash offer in 3 minutes
    Find out how much your home could sell for in as little as 3 minutes with a no-obligation cash offer.
    Estimated market value
    $650,500