Skip main navigation
Sold for $605,000
  • $605,000

    13430 Early Frost Cir, Orlando, FL 32828

    4beds
    2,319sqft
    Single Family Residence
    Built in 2003
    5,483 Square Feet Lot
    $603,400 Zestimate®
    $261/sqft
    $2,839 Estimated rent

    Home value

    $603,400

    $549,000 - $664,000

    $2,839/mo

    Zestimate® history
    Loading
    Loading...

    Owner options

    List your home for rent

    $2,839/mo

    Rent Zestimate®

    Find your next renter with Zillow Rental Manager. Plus, with online applications, you can quickly screen prospective tenants – for free.

    Learn more

    $2,839/mo

    Rent Zestimate®

    Refinance and save

    $4,415/mo

    Est. payment

    Refinancing to a lower rate could help reduce your monthly payments and save thousands over the life of the loan.

    See today's rates

    $4,415/mo

    Est. payment

    Explore your selling options

    Work with a Zillow partner agent

    Leverage their expertise and Zillow's premium Showcase listings to get your home seen by more buyers.

    Get started

    List with your own agent

    Get your home in front of millions of buyers by listing it on Zillow.

    Learn how to do it

    Sell it yourself

    Take full control of how buyers see your home on Zillow by listing For Sale by Owner (FSBO).

    List your home

    What's special

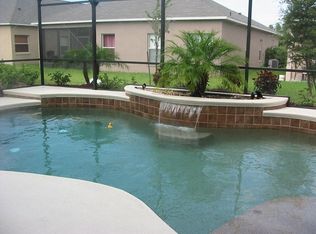
    Large breakfast barEye-catching chevron tile backsplashAbundant natural lightBeautiful fully screened poolCeiling-height custom cabinetryOpen-concept layoutLarge soaking tub
    Welcome to this stunning residence in the highly sought-after, gated community of Avalon Lakes. Fully renovated in 2023 with no expense spared, this turn-key ready home showcases high-end design and thoughtful upgrades that perfectly blend modern functionality with elegant comfort. Step inside and be greeted by soaring high ceilings, a seamless open-concept layout, and abundant natural light that creates an inviting atmosphere. Premium luxury vinyl plank flooring flows throughout the home, offering beauty and practicality for everyday living. The chef's kitchen is truly the heart of this home, featuring a massive 12-foot quartz island that serves as both a culinary workspace and gathering spot. Ceiling-height custom cabinetry with soft-close drawers and stylish matte black hardware provides ample storage, while the eye-catching chevron tile backsplash adds a designer touch. Home chefs will appreciate the built-in microwave drawer and quality stainless steel appliances. The large breakfast bar opens to the living space, creating a perfect space for day-to-day activities and entertainment. Located downstairs, the primary bedroom offers a spacious retreat with room for a private sitting or dressing area. The luxurious en-suite bathroom features dual sinks, a walk-in shower, and a large soaking tub—ideal for unwinding after a long day. Upstairs, discover a versatile second living area that could serve as a movie room, game room, or quiet reading nook. The additional bedrooms are generously sized, perfect for a growing family or comfortably accommodating guests. Every bathroom has been completely transformed with floor-to-ceiling tile, carefully selected vanities, luxury lighting fixtures, and contemporary finishes that exude sophistication. The charm of this home isn’t just limited to the indoors. You will find a beautiful, fully screened pool and covered patio area outside. It is the perfect backdrop for enjoying the gorgeous Florida weather. Recent updates include a new 5-ton heating and cooling system (2025) for robust, efficient climate control and an oversized pool pump (2025) for improved circulation. The home has been freshly painted inside and out, and the pool enclosure has been re-screened with a refinished deck for immediate outdoor enjoyment. Located just minutes from the University of Central Florida, Waterford Lakes, and major highways, this home offers convenience without compromise while being zoned for top A-rated schools. With every surface, system, and finish thoughtfully upgraded, all that's left is to unpack and start living your best Florida life! Scheudle your showing today as this wont last long!

    Zillow last checked:

    Listing updated:

    Listed by:

    Bill Mauer 407-497-3112,

    RE/MAX INNOVATION 407-281-1053

    Bought with:

    Jessica Falvey, 3441863

    ELITE REAL ESTATE AND PROPERTY MANAGEMENT

    Source: Stellar MLS,MLS#: O6304570MLS LogoOriginating MLS: Orlando Regional

    Facts & features

    Interior

    Bedrooms & bathrooms
    • Bedrooms: 4
    • Bathrooms: 3
    • Full bathrooms: 2
    • 1/2 bathrooms: 1
    Primary bedroom
    • Features: Walk-In Closet(s)
    • Level: First
    • Area: 247 Square Feet
    • Dimensions: 19x13
    Bedroom 2
    • Features: Built-in Closet
    • Level: Second
    • Area: 143 Square Feet
    • Dimensions: 13x11
    Bedroom 3
    • Features: Built-in Closet
    • Level: Second
    • Area: 156 Square Feet
    • Dimensions: 13x12
    Bedroom 4
    • Features: Built-in Closet
    • Level: Second
    • Area: 132 Square Feet
    • Dimensions: 12x11
    Kitchen
    • Level: First
    • Area: 143 Square Feet
    • Dimensions: 13x11
    Living room
    • Level: First
    • Area: 132 Square Feet
    • Dimensions: 12x11
    Heating
    • Central, Electric, Heat Pump
    Cooling
    • Central Air
    Appliances
    • Included: Dishwasher, Disposal, Dryer, Electric Water Heater, Microwave, Range, Refrigerator, Washer
    • Laundry: Inside
    Features
    • Built-in Features, Ceiling Fan(s), Eating Space In Kitchen, High Ceilings, Kitchen/Family Room Combo, Living Room/Dining Room Combo, Open Floorplan, Primary Bedroom Main Floor, Solid Wood Cabinets, Stone Counters, Tray Ceiling(s), Vaulted Ceiling(s), Walk-In Closet(s)
    • Flooring: Luxury Vinyl, Tile
    • Doors: Sliding Doors
    • Has fireplace: No
    Interior area
    • Total structure area: 2,753
    • Total interior livable area: 2,319 sqft

    Property

    Parking
    • Total spaces: 2
    • Parking features: Garage - Attached
    • Attached garage spaces: 2
    Features
    • Levels: Two
    • Stories: 2
    • Patio & porch: Rear Porch
    • Exterior features: Irrigation System, Lighting, Sidewalk
    • Has private pool: Yes
    • Pool features: Gunite, In Ground, Screen Enclosure, Tile
    • Waterfront features: Lake
    Lot
    • Size: 5,483 Square Feet
    Details
    • Parcel number: 312232052709080
    • Zoning: P-D
    • Special conditions: None

    Construction

    Type & style
    • Home type: SingleFamily
    • Property subtype: Single Family Residence
    Materials
    • Block, Stucco
    • Foundation: Slab
    • Roof: Shingle
    Condition
    • New construction: No
    • Year built: 2003

    Utilities & green energy

    • Sewer: Public Sewer
    • Water: Public
    • Utilities for property: BB/HS Internet Available, Cable Available, Electricity Connected, Sewer Connected, Water Connected

    Community & HOA

    Community
    • Features: Lake, Clubhouse, Community Mailbox, Fitness Center, Playground, Pool, Sidewalks, Tennis Court(s)
    • Pet fee: $0 monthly
    • Subdivision: AVALON LAKES PH 1 VLGS I & J
    HOA
    • Has HOA: Yes
    • Amenities included: Playground, Pool, Tennis Court(s)
    • Services included: Common Area Taxes, Community Pool, Pool Maintenance, Recreational Facilities, Security
    • HOA fee: $110 monthly
    • HOA name: Castle Management LLC-Jaime Mendoza
    • HOA phone: 954-792-6000
    Location
    • Region: Orlando

    Financial & listing details

    • Price per square foot: $261/sqft
    • Tax assessed value: $430,333
    • Annual tax amount: $7,228
    • Date on market: 5/2/2025
    • Cumulative days on market: 29 days
    • Listing terms: Cash,Conventional,FHA,VA Loan
    • Ownership: Fee Simple
    • Total actual rent: 0
    • Electric utility on property: Yes
    • Road surface type: Asphalt, Paved

    Price history

    DateEventPrice
    6/20/2025Sold$605,000-3.2%$261/sqft
    Source: Stellar MLS #O6304570 Report a problem
    5/31/2025Pending sale$625,000$270/sqft
    Source: Stellar MLS #O6304570 Report a problem
    5/2/2025Price change$625,000+25%$270/sqft
    Source: Stellar MLS #O6304570 Report a problem
    2/2/2023Pending sale$500,000$216/sqft
    Source: Stellar MLS #O6080681 Report a problem
    1/31/2023Price change$500,000-2%$216/sqft
    Source: Stellar MLS #O6080681 Report a problem
    1/3/2023Listed for sale$510,000+164.2%$220/sqft
    Source: Stellar MLS #O6080681 Report a problem
    11/5/2003Sold$193,000$83/sqft
    Source: Public Record Report a problem

    Public tax history

    YearProperty taxesTax assessment
    2024$7,229 +3%$430,333 -1.1%
    2023$7,015 +164%$435,043 +124.2%
    2022$2,657 +1.9%$194,056 +3%
    2021$2,607 +1.3%$188,404 +1.4%
    2020$2,574 $185,803
    Find assessor info on the county website

    Neighborhood: Alafaya

    Nearby schools

    GreatSchools rating
    Schools provided by the listing agent
    • Elementary: Timber Lakes Elementary
    • Middle: Timber Springs Middle
    • High: Timber Creek High

    Source: Stellar MLS. This data may not be complete. We recommend contacting the local school district to confirm school assignments for this home.

    Get a cash offer in 3 minutes
    Find out how much your home could sell for in as little as 3 minutes with a no-obligation cash offer.
    Estimated market value
    $603,400
    Get a cash offer in 3 minutes
    Find out how much your home could sell for in as little as 3 minutes with a no-obligation cash offer.
    Estimated market value
    $603,400