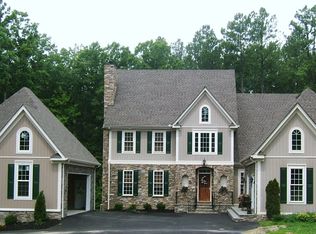
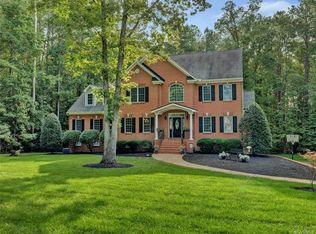

Move in June! Basement home! This spacious 4,279 sq ft Hampshire floor plan w/BASEMENT achieves harmony by combining open living spaces w/comfortable proportions. The main level incorporates a formal dining room, guest bedroom and full BA with open concept living area. The bright and airy kitchen has a spectacular center island, coupled with gourmet amenities quartz counters, etc. Upstairs find another open gathering space providing flexible options to suit one's needs. The primary suite includes a large sitting room, oversized walk-in closet, bath with separate vanities and private water closet. A large laundry, full BA and 2 addtl BR round out the 2nd floor. Downstairs the Basement has a huge Finished Rec Room, BR w/walk in closet Full BA.
This property is not currently displayed as for sale or rent on Zillow. This may be different from what's on other websites or public sources.