Skip main navigation
Sold for $422,000
  • Listed by: Coldwell Banker Realty • Jennifer Rodriguez • Contact: 949-202-9217
    Bought with: Coldwell Banker Envision
    $422,000

    13430 Saint Andrews Dr APT 72C, Seal Beach, CA 90740

    2beds
    750sqft
    Stock Cooperative
    Built in 1962
    -- sqft lot
    $422,800 Zestimate®
    $563/sqft
    $3,008 Estimated rent

    Home value

    $422,800

    $389,000 - $461,000

    $3,008/mo

    Zestimate® history
    Loading
    Loading...

    Owner options

    List your home for rent

    $3,008/mo

    Rent Zestimate®

    Find your next renter with Zillow Rental Manager. Plus, with online applications, you can quickly screen prospective tenants – for free.

    Learn more

    $3,008/mo

    Rent Zestimate®

    Refinance and save

    $2,808/mo

    Est. payment

    Refinancing to a lower rate could help reduce your monthly payments and save thousands over the life of the loan.

    See today's rates

    $2,808/mo

    Est. payment

    Explore your selling options

    Work with a Zillow partner agent

    Leverage their expertise and Zillow's premium Showcase listings to get your home seen by more buyers.

    Get started

    List with your own agent

    Get your home in front of millions of buyers by listing it on Zillow.

    Learn how to do it

    Sell it yourself

    Take full control of how buyers see your home on Zillow by listing For Sale by Owner (FSBO).

    List your home

    What's special

    Modern toiletSleek new countertopsFresh paintModified skylightsAccent wallFully updated kitchenStainless steel appliances
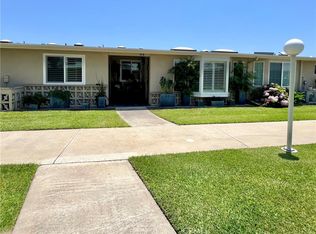
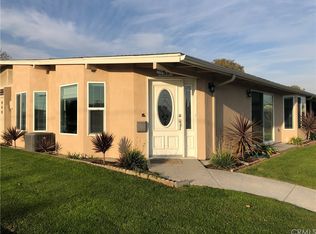
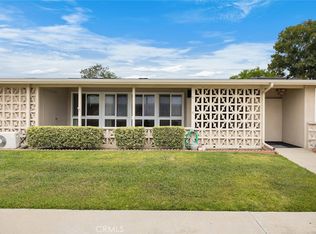
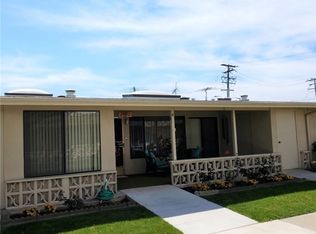
    Nestled in the heart of Leisure World, this beautifully remodeled 2-bedroom, 1-bathroom co-op offers the perfect blend of charm, comfort, and convenience. Located in the community’s most desirable area, this home boasts wood laminate flooring throughout, a newer A/C and heat pump, and a fully updated kitchen featuring sleek new countertops, stainless steel appliances, a new filtered drinking water faucet, a stylish peninsula with built-in trash/recycling pull out drawer, and a stunning custom blue tile backsplash. Natural light pours in through modified skylights and brand-new windows, illuminating the fresh paint and accent wall in the living room. Every detail has been thoughtfully upgraded—from the darling Dutch door and custom plantation shutters to the new double bedroom doors and mirrored closet doors. The bathroom shines with new tile flooring, a modern toilet, and updated lighting, while the stackable washer and dryer are tucked behind fresh cabinet doors. Step outside to enjoy the lovely L-shaped patio and convenient, large storage closet. With close street parking for guests and just a short walk to “Downtown” Leisure World’s pool, gym, golf course, medical center, and amphitheater, this home offers unmatched access to the community’s vibrant lifestyle. Enjoy amenities like free golf and gym access, six clubhouses, billiard rooms, shuffleboard, pickleball, woodshops, lapidary, art and ceramics studios, a library, and countless clubs and activities. Assigned carport parking in Building #137, Space #44 completes the package—this is Leisure World living at its finest.

    Zillow last checked:

    Listing updated:

    Listed by:

    Jennifer Rodriguez DRE #01974452 949-202-9217,

    Coldwell Banker Realty

    Bought with:

    Patricia Kilian, DRE #01993562

    Coldwell Banker Envision

    Source: CRMLS,MLS#: OC25200722MLS LogoOriginating MLS: California Regional MLS

    Facts & features

    Interior

    Bedrooms & bathrooms
    • Bedrooms: 2
    • Bathrooms: 1
    • 3/4 bathrooms: 1
    • Main level bathrooms: 1
    • Main level bedrooms: 2
    Rooms
    • Room types: Bedroom, Kitchen, Living Room
    Bedroom
    • Features: All Bedrooms Down
    Bedroom
    • Features: Bedroom on Main Level
    Bathroom
    • Features: Remodeled, Separate Shower, Walk-In Shower
    Kitchen
    • Features: Built-in Trash/Recycling, Quartz Counters, Remodeled, Updated Kitchen
    Heating
    • Central, Electric, Heat Pump
    Cooling
    • Central Air, Electric, Heat Pump
    Appliances
    • Included: Built-In Range, Dishwasher, Electric Cooktop, Electric Oven, Electric Water Heater, Disposal, Microwave, Refrigerator, Water Purifier, Dryer, Washer
    • Laundry: Inside, Laundry Closet, Stacked
    Features
    • Breakfast Bar, Open Floorplan, Quartz Counters, Recessed Lighting, All Bedrooms Down, Bedroom on Main Level
    • Flooring: Laminate, Tile
    • Doors: Mirrored Closet Door(s), Sliding Doors
    • Windows: Double Pane Windows, Plantation Shutters, Screens, Skylight(s)
    • Has fireplace: No
    • Fireplace features: None
    • Common walls with other units/homes: 2+ Common Walls,No One Above,No One Below
    Interior area
    • Total interior livable area: 750 sqft

    Property

    Parking
    • Total spaces: 1
    • Parking features: Assigned, Carport, Detached Carport
    • Carport spaces: 1
    Accessibility
    • Accessibility features: Accessible Electrical and Environmental Controls, No Stairs, Accessible Doors
    Features
    • Levels: One
    • Stories: 1
    • Entry location: Ground
    • Patio & porch: Covered, Front Porch, Wrap Around
    • Pool features: Community, Heated, In Ground, Lap, Association
    • Has spa: Yes
    • Spa features: Association, Community, Heated, In Ground
    • Fencing: Block
    • Has view: Yes
    • View description: Park/Greenbelt, Neighborhood
    • Waterfront features: Ocean Side Of Freeway
    Lot
    • Size: 1,100 Square Feet
    • Features: Greenbelt, Landscaped
    Details
    • Parcel number: 94733626
    • Special conditions: Standard,Trust

    Construction

    Type & style
    • Home type: Cooperative
    • Property subtype: Stock Cooperative
    • Attached to another structure: Yes
    Condition
    • Updated/Remodeled,Turnkey
    • New construction: No
    • Year built: 1962

    Utilities & green energy

    • Sewer: Public Sewer
    • Water: Public
    • Utilities for property: Cable Available, Electricity Connected, Natural Gas Not Available, Phone Available, Sewer Connected, Water Connected

    Community & HOA

    Community
    • Features: Curbs, Golf, Street Lights, Suburban, Sidewalks, Gated, Pool
    • Security: Carbon Monoxide Detector(s), Gated with Guard, Gated Community, Gated with Attendant, 24 Hour Security, Smoke Detector(s), Security Guard
    • Senior community: Yes
    • Subdivision: Leisure World (Lw)
    HOA
    • Has HOA: Yes
    • Amenities included: Billiard Room, Clubhouse, Fitness Center, Golf Course, Paddle Tennis, Pickleball, Pool, Guard, Spa/Hot Tub, Security
    • HOA fee: $535 monthly
    • HOA name: Mutual 12
    • HOA phone: 562-431-6586
    Location
    • Region: Seal Beach

    Financial & listing details

    • Price per square foot: $563/sqft
    • Date on market: 9/7/2025
    • Cumulative days on market: 4 days
    • Listing terms: Cash
    • Inclusions: Refrigerator, Washer, Dryer
    • Road surface type: Paved

    Price history

    DateEventPrice
    10/27/2025Sold$422,000+5.8%$563/sqft
    Source: CRMLS #OC25200722 Report a problem
    10/21/2025Pending sale$399,000$532/sqft
    Source: CRMLS #OC25200722 Report a problem
    9/19/2025Contingent$399,000$532/sqft
    Source: CRMLS #OC25200722 Report a problem
    9/7/2025Listed for sale$399,000+17.7%$532/sqft
    Source: CRMLS #OC25200722 Report a problem
    2/28/2024Sold$338,900$452/sqft
    Source: CRMLS #PW23230534 Report a problem
    1/17/2024Pending sale$338,900$452/sqft
    Source: CRMLS #PW23230534 Report a problem
    1/8/2024Listed for sale$338,900$452/sqft
    Source: CRMLS #PW23230534 Report a problem

    Public tax history

    Tax history is unavailable.

    Neighborhood: 90740

    Nearby schools

    GreatSchools rating
    Get pre-qualified for a loan
    At Zillow Home Loans, we can pre-qualify you in as little as 5 minutes with no impact to your credit score.

    An equal housing lender. NMLS #10287.