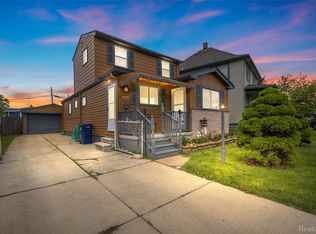
Welcome to this charming home with plenty of character and room to make it your own! Inside, you'll find beautiful hardwood floors, warm original woodwork, a bright living room with an oversized front window, plus an adjoining dining area and spacious kitchen with plenty of cabinet and counter space. The finished basement not only doubles your square footage but also leaves you in awe of how much storage there actually is! The bedrooms offer great natural light and closet space, while the bathroom features an updated vanity with a touch of the home's original charm. Comfortable, functional, and full of potential, this is a great opportunity to add your own style and make this home! From 2017 to now, many updates have been done, including waterproofing, HWT, windows, privacy fencing, and concrete. Seller is also providing a 1yr home warranty for a buyer's peace of mind; move right in!
Pending
$190,000
13430 Trenton Rd, Southgate, MI 48195
3beds
2,108sqft
Single Family Residence
Built in 1955
6,098 Square Feet Lot
$193,100 Zestimate®
$90/sqft
$-- HOA
What's special
- 13 days
- 50
- 2
Likely to sell faster than
Zillow last checked:
Listing updated:
Listed by:
Ashley Najarian 313-686-9909,
RE/MAX Dream Properties 734-462-3600
Source: Realcomp II,MLS#: 20261073399
Facts & features
Interior
Bedrooms & bathrooms
- Bedrooms: 3
- Bathrooms: 1
- Full bathrooms: 1
Bedroom
- Level: Entry
- Area: 132
- Dimensions: 12 X 11
Bedroom
- Level: Entry
- Area: 121
- Dimensions: 11 X 11
Bedroom
- Level: Entry
- Area: 121
- Dimensions: 11 X 11
Other
- Level: Entry
Dining room
- Level: Entry
- Area: 63
- Dimensions: 9 X 7
Kitchen
- Level: Entry
- Area: 150
- Dimensions: 15 X 10
Living room
- Level: Entry
- Area: 144
- Dimensions: 12 X 12
Heating
- Electric, Forced Air, Natural Gas
Features
- Basement: Finished,Full
- Has fireplace: No
Interior area
- Total interior livable area: 2,108 sqft
- Finished area above ground: 1,068
- Finished area below ground: 1,040
Property
Parking
- Total spaces: 2
- Parking features: Two Car Garage, Detached
- Garage spaces: 2
Features
- Levels: One
- Stories: 1
- Entry location: GroundLevelwSteps
- Pool features: None
Lot
- Size: 6,098 Square Feet
- Dimensions: 60 x 99
Details
- Parcel number: 53009020166000
- Special conditions: Short Sale No,Standard
Construction
Type & style
- Home type: SingleFamily
- Architectural style: Ranch
- Property subtype: Single Family Residence
Materials
- Brick
- Foundation: Basement, Block, Poured
Condition
- New construction: No
- Year built: 1955
Details
- Warranty included: Yes
Utilities & green energy
- Sewer: Public Sewer
- Water: Public
Community & HOA
Community
- Subdivision: DIX SUPERIOR SUB
HOA
- Has HOA: No
Location
- Region: Southgate
Financial & listing details
- Price per square foot: $90/sqft
- Tax assessed value: $61,222
- Annual tax amount: $3,628
- Date on market: 9/11/2026
- Cumulative days on market: 22 days
- Listing agreement: Exclusive Right To Sell
- Listing terms: Cash,Conventional,FHA,Va Loan
Estimated market value
$193,100
$183,000 - $203,000
$1,989/mo
Price history
| Date | Event | Price |
|---|---|---|
| 9/16/2026 | Pending sale | $190,000$90/sqft |
Source:  Realcomp II #20261073399 Report a problem Realcomp II #20261073399 Report a problem | ||
| 9/11/2026 | Listed for sale | $190,000$90/sqft |
Source: Realcomp II #20261073399 Report a problem | ||
| 9/11/2026 | Listing removed | $190,000$90/sqft |
Source: Realcomp II #20261066058 Report a problem | ||
| 8/22/2026 | Listed for sale | $190,000+100.2%$90/sqft |
Source: Realcomp II #20261066058 Report a problem | ||
| 4/22/2016 | Sold | $94,900$45/sqft |
Source:  MichRIC #23099047 Report a problem MichRIC #23099047 Report a problem | ||
| 3/16/2016 | Pending sale | $94,900$45/sqft |
Source: Keller Williams - Ann Arbor #3237284 Report a problem | ||
| 2/9/2016 | Price change | $94,900-5%$45/sqft |
Source: Keller Williams - Ann Arbor #3237284 Report a problem | ||
| 1/25/2016 | Listed for sale | $99,900+92.1%$47/sqft |
Source: Keller Williams Ann Arbor #3237284 Report a problem | ||
| 8/31/2015 | Sold | $52,010-21.2%$25/sqft |
Source: Public Record Report a problem | ||
| 7/15/2011 | Sold | $66,000-2.2%$31/sqft |
Source:  MiRealSource #20005485 Report a problem MiRealSource #20005485 Report a problem | ||
| 4/22/2011 | Price change | $67,500-6.9%$32/sqft |
Source: DOWNRIVER REAL ESTATE GROUP #211028874 Report a problem | ||
| 3/25/2011 | Listed for sale | $72,500$34/sqft |
Source: DOWNRIVER REAL ESTATE GROUP #211028874 Report a problem | ||
Public tax history
| Year | Property taxes | Tax assessment |
|---|---|---|
| 2025 | -- | $92,500 +11% |
| 2024 | -- | $83,300 +11.1% |
| 2023 | -- | $75,000 +10.9% |
| 2022 | -- | $67,600 +12.9% |
| 2021 | -- | $59,900 |
| 2020 | $2,936 +4.6% | $59,900 +10.1% |
| 2019 | $2,807 | $54,400 +9% |
| 2018 | $2,807 | $49,900 +7.3% |
| 2017 | -- | $46,500 +1.3% |
| 2016 | $1,736 | $45,900 +3.6% |
| 2015 | $1,736 -56.4% | $44,300 +8.6% |
| 2013 | $3,980 +129.3% | $40,800 +4.3% |
| 2012 | $1,736 | $39,100 -25.9% |
| 2010 | -- | $52,800 -6.5% |
| 2009 | -- | $56,500 -15% |
| 2008 | -- | $66,500 -5.5% |
| 2007 | -- | $70,400 +3.7% |
| 2005 | $1,542 | $67,900 +3% |
| 2003 | -- | $65,900 +44.3% |
| 2001 | -- | $45,670 +3.2% |
| 2000 | $1,871 | $44,254 |
Find assessor info on the county website
Monthly payment
Est. payment
Payment breakdown
Explore the cost of this home by adjusting the details. Changes won't be saved.Climate risks
Neighborhood: 48195
Similar homes
- $199,9003 bd1 ba1.8k sqft1520 Michigan Blvd, Lincoln Park, MI 48146For Sale

 MLS ID #20261065305, Celeste Gee, RE/MAX Leading Edge. Realcomp II
 - $263,0003 bd2 ba1.8k sqft13200 Mercier St, Southgate, MI 48195For Sale
 MLS ID #20251041894, Lisa McCallum, Keller Williams Lakeside. Realcomp II
 - $189,9003 bd2 ba2.1k sqft9546 Hazelton Ave, Redford, MI 48239For Sale
 MLS ID #20261080208, Fatima Bzeih, Keller Williams Legacy. Realcomp II
 - $185,0004 bd1 ba1.2k sqft2378 River Dr, Lincoln Park, MI 48146For Sale
 MLS ID #20261069698, Ashley Najarian, RE/MAX Dream Properties. Realcomp II
 - $175,0003 bd2 ba1.4k sqft1270 Lincoln St, Wyandotte, MI 48192For SaleMLS ID #20261062020, Billy Sobh, Keller Williams Legacy. Realcomp II
- $183,0004 bd1 ba1.3k sqft22327 Wick Rd, Taylor, MI 48180For SaleMLS ID #20261066060, Brandi Griffin, Irongate Realty Group. Realcomp II
- $214,9003 bd2 ba2.3k sqft23276 Annapolis St, Dearborn Heights, MI 48125For SaleMLS ID #20261075438, Blake Johnson, Anthology Real Estate. Realcomp II
- $220,0004 bd2 ba1.3k sqft14751 Harold St, Taylor, MI 48180For SaleMLS ID #20261075693, Justin S Ford, EXP Realty Plymouth. Realcomp II
- $279,9003 bd2 ba1.7k sqft2221 Davis St, Wyandotte, MI 48192For SaleMLS ID #20261053919, Marisa Mueller, Real Estate One-Trenton. Realcomp II
- $210,0003 bd2 ba1.8k sqft6625 N Beech Daly Rd, Dearborn Heights, MI 48127For SaleMLS ID #20261078227, Michael M Phillips, Keller Williams Legacy. Realcomp II
- $200,0003 bd1 ba1.3k sqft7993 Church Rd, Grosse Ile, MI 48138For SaleMLS ID #20261039601, Jeffrey S Kovatch, EXP Realty. Realcomp II
- $209,9994 bd2 ba1.7k sqft4873 Curtis St, Dearborn, MI 48126For SaleMLS ID #20261074535, Jaafar Ayoub, Keller Williams Legacy. Realcomp II
- $149,9003 bd2 ba1.8k sqft1423 Cicotte Ave, Lincoln Park, MI 48146For SaleMLS ID #20261067384, Sliman Ahmed, XPI Realty. Realcomp II
- $249,9003 bd2 ba2k sqft1339 Venice St, Dearborn, MI 48124For SaleMLS ID #20261079647, Al Abdallah, EXP Realty Main. Realcomp II
- $170,0003 bd2 ba1.5k sqft2049 Edwin St, Hamtramck, MI 48212For SaleMLS ID #20261080776, Rebecca Smith, Five Star Real Estate-Plymouth. Realcomp II
- $249,9993 bd2 ba1.6k sqft346 Sycamore St, Wyandotte, MI 48192For SaleMLS ID #20261076929, Lesley A Hodge, RE/MAX Dream Properties. Realcomp II
- $185,0003 bd2 ba1.9k sqft12827 Woodbine, Redford, MI 48239For SaleMLS ID #20261071988, Jasmine Gonzalez, Toman & Co LLC. Realcomp II
- $195,0003 bd2 ba1.9k sqft15328 Prest St, Detroit, MI 48227For SaleMLS ID #20261074833, Mia Watts, EXP Realty Main. Realcomp II
- $185,0003 bd2 ba1.9k sqft15611 Leona Dr, Redford, MI 48239For SaleMLS ID #20261073712, Valyncia Page, Front Page Properties. Realcomp II
- $245,0003 bd2 ba2.3k sqft19202 Champaign Rd, Allen Park, MI 48101For SaleMLS ID #20261072914, Sherri Gramlich, EXP Realty. Realcomp II
