Experience LUXURY in this Custom GRAND Masterpiece! Surrounded by lighted brick pillars that lead you to a Ranch style Home w elegant window frames, pillars & French Glass Doors. Inside, you'll find bright lighting everywhere illuminating the home. High ceilings vary from vaulted, tray & coffered. Flooring is Terrazzo marble, carpet, & vinyl wood plank. 3 spacious bed,2.5 bath includes lavish primary bath, 6-jet jacuzzi tub, & walk-in closet. Entertain in 2 living rooms w fireplaces, 2 dining areas, spacious kitchen with double ovens. Stove top&2nd sink in island. 3.5 car gar w workbench, 2 storage rooms&permanent stairs to attic. Extra features: utility room, built-in speaker hookup, sprinkler system, covered patio, private septic, Outside CITY Limits! HOA ONLY FOR COMMUNITY WELL:$125mo. Recent updates:Fresh paint,LED lights,&front door glass. Meticulously maintained. Don't miss out on this unparalleled opportunity!
Buyer & Buyer's Agent to do due diligence-All info deemed correct.
Sold
Price Unknown
13430 Willow Springs Rd, Haslet, TX 76052
3beds
3,260sqft
Single Family Residence
Built in 1995
0.47 Acres Lot
$612,200 Zestimate®
$--/sqft
$2,772 Estimated rent
Home value
$612,200
$569,000 - $661,000
$2,772/mo
Zestimate® history
Owner options
List your home for rent
$2,772/mo
Rent Zestimate®
Find your next renter with Zillow Rental Manager. Plus, with online applications, you can quickly screen prospective tenants – for free.
$2,772/mo
Rent Zestimate®
Refinance and save
Refinancing to a lower rate could help reduce your monthly payments and save thousands over the life of the loan.
Explore your selling options
Work with a Zillow partner agent
Leverage their expertise and Zillow's premium Showcase listings to get your home seen by more buyers.
Get startedList with your own agent
Get your home in front of millions of buyers by listing it on Zillow.
Learn how to do itSell it yourself
Take full control of how buyers see your home on Zillow by listing For Sale by Owner (FSBO).
List your homeWhat's special
Zillow last checked:
Listing updated:
Listed by:
Melissa Dennis 0741602 817-917-4893,
Real Broker, LLC 512-960-3253
Bought with:
Melissa Dennis
Real Broker, LLC
Source: NTREIS,MLS#: 20602368
Facts & features
Interior
Bedrooms & bathrooms
- Bedrooms: 3
- Bathrooms: 3
- Full bathrooms: 2
- 1/2 bathrooms: 1
Primary bedroom
- Features: Closet Cabinetry, Dual Sinks, Double Vanity, En Suite Bathroom, Garden Tub/Roman Tub, Jetted Tub, Linen Closet, Separate Shower, Walk-In Closet(s)
- Level: First
- Dimensions: 17 x 17
Bedroom
- Features: Built-in Features, Walk-In Closet(s)
- Level: First
- Dimensions: 11 x 12
Bedroom
- Features: Walk-In Closet(s)
- Level: First
- Dimensions: 13 x 13
Dining room
- Level: First
- Dimensions: 14 x 11
Other
- Features: Built-in Features, Dual Sinks, Double Vanity, Garden Tub/Roman Tub, Jetted Tub, Linen Closet, Solid Surface Counters, Separate Shower
- Level: First
- Dimensions: 19 x 16
Other
- Features: Built-in Features, Garden Tub/Roman Tub, Solid Surface Counters, Separate Shower
- Level: First
- Dimensions: 12 x 10
Half bath
- Features: Granite Counters
- Level: First
- Dimensions: 5 x 5
Kitchen
- Features: Built-in Features, Dual Sinks, Eat-in Kitchen, Kitchen Island, Solid Surface Counters, Sink, Walk-In Pantry
- Level: First
- Dimensions: 19 x 15
Living room
- Features: Built-in Features, Fireplace
- Level: First
- Dimensions: 28 x 16
Living room
- Features: Built-in Features, Fireplace
- Level: First
- Dimensions: 21 x 19
Utility room
- Features: Built-in Features, Closet, Linen Closet, Utility Room, Utility Sink
- Level: First
- Dimensions: 13 x 9
Heating
- Central, Electric, ENERGY STAR Qualified Equipment, Fireplace(s), Heat Pump, Propane
Cooling
- Central Air, Ceiling Fan(s), Electric, ENERGY STAR Qualified Equipment, Heat Pump, Multi Units
Appliances
- Included: Convection Oven, Double Oven, Dishwasher, Electric Cooktop, Electric Oven, Disposal
- Laundry: Washer Hookup, Electric Dryer Hookup, Laundry in Utility Room
Features
- Built-in Features, Chandelier, Cathedral Ceiling(s), Dry Bar, Decorative/Designer Lighting Fixtures, Double Vanity, Eat-in Kitchen, High Speed Internet, In-Law Floorplan, Kitchen Island, Open Floorplan, Pantry, Cable TV, Vaulted Ceiling(s), Walk-In Closet(s), Wired for Sound
- Flooring: Carpet, Ceramic Tile
- Has basement: No
- Number of fireplaces: 2
- Fireplace features: Family Room, Glass Doors, Gas Log, Living Room, Propane, Raised Hearth, Wood Burning
Interior area
- Total interior livable area: 3,260 sqft
Property
Parking
- Total spaces: 3
- Parking features: Additional Parking, Circular Driveway, Door-Multi, Door-Single, Guest, Kitchen Level, Lighted, Oversized, Garage Faces Side, Storage, Workshop in Garage
- Attached garage spaces: 3
- Has uncovered spaces: Yes
Features
- Levels: One
- Stories: 1
- Patio & porch: Covered
- Exterior features: Lighting, Private Yard, Rain Gutters
- Pool features: None
- Fencing: Fenced,Wood,Wrought Iron
Lot
- Size: 0.47 Acres
- Features: Sprinkler System
- Residential vegetation: Grassed
Details
- Parcel number: 05806801
Construction
Type & style
- Home type: SingleFamily
- Architectural style: French Provincial,Other,Ranch,Detached
- Property subtype: Single Family Residence
Materials
- Brick
- Foundation: Slab
- Roof: Shingle
Condition
- Year built: 1995
Utilities & green energy
- Sewer: Aerobic Septic, Private Sewer
- Water: Community/Coop
- Utilities for property: Electricity Connected, Natural Gas Available, Propane, None, Overhead Utilities, Phone Available, Sewer Available, Septic Available, Separate Meters, Water Available, Cable Available
Community & HOA
Community
- Features: Curbs
- Security: Prewired, Carbon Monoxide Detector(s), Fire Alarm, Smoke Detector(s), Wireless
- Subdivision: M E P & P RR CO SURVEY
HOA
- Has HOA: No
- Services included: Water
Location
- Region: Haslet
Financial & listing details
- Tax assessed value: $496,000
- Annual tax amount: $2,668
- Date on market: 6/2/2024
- Cumulative days on market: 77 days
- Listing terms: Cash,FHA,USDA Loan,VA Loan
- Exclusions: All Staging items on property.
- Electric utility on property: Yes
- Road surface type: Asphalt
Price history
| Date | Event | Price |
|---|---|---|
| 9/16/2024 | Sold | -- |
Source: NTREIS #20602368 Report a problem | ||
| 8/1/2024 | Pending sale | $595,000$183/sqft |
Source: NTREIS #20602368 Report a problem | ||
| 7/3/2024 | Price change | $595,000-3.3%$183/sqft |
Source: NTREIS #20602368 Report a problem | ||
| 6/7/2024 | Price change | $615,000-1.6%$189/sqft |
Source: NTREIS #20602368 Report a problem | ||
| 5/16/2024 | Listed for sale | $625,000$192/sqft |
Source: NTREIS #20602368 Report a problem | ||
Public tax history
| Year | Property taxes | Tax assessment |
|---|---|---|
| 2025 | $2,668 +43.2% | $496,000 |
| 2024 | $1,862 | $496,000 +1.1% |
| 2023 | -- | $490,806 +8% |
| 2022 | -- | $454,590 +25.8% |
| 2021 | $1,923 | $361,462 -4.9% |
| 2020 | -- | $380,000 |
| 2019 | $1,550 +11.1% | $380,000 +52% |
| 2018 | $1,395 -74.8% | $250,000 -14.4% |
| 2017 | $5,541 +1.1% | $291,913 -16.2% |
| 2016 | $5,481 +3.4% | $348,197 +31.2% |
| 2015 | $5,303 | $265,375 -3.6% |
| 2014 | $5,303 | $275,400 |
| 2013 | -- | $275,400 -7% |
| 2012 | -- | $296,200 +6.4% |
| 2011 | -- | $278,500 -15.4% |
| 2010 | -- | $329,200 -6.2% |
| 2009 | -- | $350,900 |
| 2008 | -- | $350,900 +3.5% |
| 2007 | -- | $338,953 |
| 2006 | -- | $338,953 |
| 2005 | -- | $338,953 -1% |
| 2004 | -- | $342,225 +4.5% |
| 2003 | -- | $327,400 +2.4% |
| 2002 | -- | $319,600 +27.8% |
| 2001 | -- | $250,110 |
| 2000 | -- | $250,110 |
Find assessor info on the county website
Neighborhood: 76052
Nearby homes
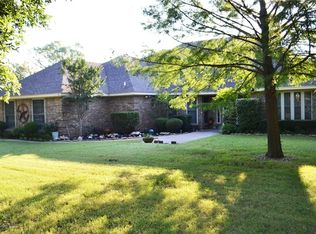
- $720,4005 bd3 ba4.4k sqft13410 Willow Springs Rd, Haslet, TX 76052Off Market
- $529,2004 bd3 ba2.6k sqft13450 Willow Springs Rd, Haslet, TX 76052Off Market
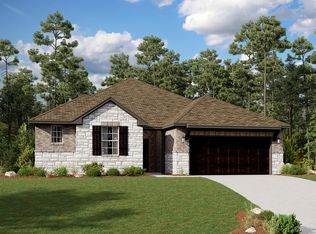
- $421,2004 bd3 ba2.4k sqft13313 Ridings Dr, Haslet, TX 76052Off Market
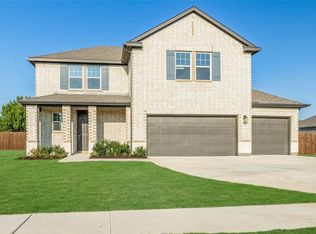
- $370,7003 bd3 ba2k sqft13337 Ridings Dr, Haslet, TX 76052Off Market
- $723,3004 bd5 ba4.2k sqft13400 Willow Springs Rd, Haslet, TX 76052Off Market
- $380,1004 bd3 ba2.3k sqft13458 Willow Springs Rd, Haslet, TX 76052Off Market
- $1-- bd-- ba-- sqft1649 Shadow Hawk Dr, Haslet, TX 76052Off Market
- $285,7003 bd2 ba1.5k sqft13328 Ridings Dr, Haslet, TX 76052Off Market
Nearby schools
GreatSchools rating
- 4/10Molly Livengood Carter Elementary SchoolGrades: PK-5Distance: 1.1 mi
- 6/10Truett Wilson Middle SchoolGrades: 6-8Distance: 1.1 mi
- 7/10V R Eaton High SchoolGrades: 9-12Distance: 2.3 mi
Schools provided by the listing agent
- Elementary: Molly Livengood Carter
- Middle: Wilson
- High: Eaton
- District: Northwest ISD
Source: NTREIS. This data may not be complete. We recommend contacting the local school district to confirm school assignments for this home.
Get a cash offer in 3 minutes
Find out how much your home could sell for in as little as 3 minutes with a no-obligation cash offer.
Estimated market value
$612,200
Get a cash offer in 3 minutes
Find out how much your home could sell for in as little as 3 minutes with a no-obligation cash offer.
Estimated market value
$612,200
- Texas
- Tarrant County
- Haslet
- 76052
- 13430 Willow Springs Rd
