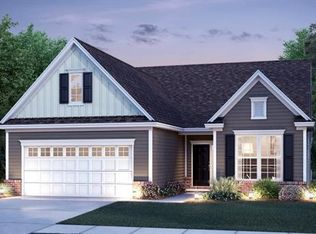
Cambridge open floor plan with gourmet kitchen including double ovens and gas cook top, screen porch, and built-in gas grill on brick paver patio. Large bonus room, 3rd bedroom and 3rd bath on second floor with convenient walk-in storage. Master bedroom and bath includes over-sized walk-in closet, double vanity, private water closet, two linen closets and a tile shower with built-in seat. A 2nd bedroom, bath, dining room, laundry room, family room and breakfast nook finish out the first floor that boasts 9' ceilings. The family room also includes a gas fireplace with thermostat controlled blower. Double car garage has additional storage area. Cement board siding, 30 year architectural shingles and thermopane windows add to the quality of the home. Floor coverings include carpet, ceramic tile and engineered hardwoods.
This property is off market, which means it's not currently listed for sale or rent on Zillow. This may be different from what's available on other websites or public sources.