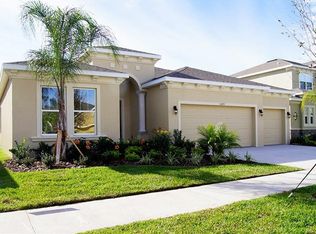
Obtain Gate Code through Showingtime. Welcome to this incredible 4 Bedroom, 3.5 Bath, 3 Car Garage Pool, Waterfront and Multi-Generational Home in the Gated Community of the Creeks of Citrus Park. Pre-Inspected with minor issues repaired. Upgrades and features abound in this 8 year young home with original owners including: Crown Molding, Tray Ceilings, Wainscoting, Custom Interior Doors with beveled glass or etching, Granite Counters, Hardwood Floors in Dining Area, Custom Closet, Plantation Shutters, Pavers (Many more details on listing attachment). Walk through this nicely landscaped yard with exterior highlights and uplights on the palms and architectural features. Enter into the gracious foyer and the home will unfold in front of you. 2 Secondary Bedrooms are to the left in this split bedroom floorplan and share a Jack & Jill bathroom. The front room would make a perfect office space or secondary 2 room plus bath suite. The open concept floor plan is spacious and flexible for your needs. A designed “flex” space is beautifully being used as a formal Dining Area. A large great room welcomes family and guests to gather for conversation and TV, and to enjoy the view through the sliders to the pool and lake beyond. The open Kitchen offers Granite Counters, Kitchen Island seating, closet pantry, upgraded appliances and large Breakfast Area. The huge master suite overlooks the pool and offers a double vanity, tub and glass enclosed shower, and large walk-in closet. A glassed lanai or lifestyle room opens to the pool and views the serene Pond. The pool is Pebble Tec finished, screen enclosed, heated, surrounded with pavers, has custom lighting, fountain and an in-pool sun shelf. A luxury service area offers a huge indoor Laundry Room, a gracious Florida style mudroom area from the 3 Car Garage, and a central Powder Room. One feature that makes this home perfect for so many family units is the Multi-generational design offering a complete private In-Law Suite with a Master Bedroom with Tray Ceiling, Large Bath, Custom Walk-in Closet, large Living Room with Tray Ceiling, Kitchenette with full size Fridge, Wood Cabinets. and granite counter, Beveled Glass Interior Entrance Door and a private Exterior Entrance with a pavered Walkway. Conveniently located near Gunn Highway and Veterans Expressway with an easy commute to Tampa, the International Airport, Citrus Park, Restaurants, Shopping and the Beaches. Come enjoy the best of the Florida lifestyle!
Sold for $745,000
$745,000
13431 CANOPY CREEK DRIVE, TAMPA, FL 33625
4beds
3,012sqft
Single Family Residence
Built in 2016
7,319 Square Feet Lot
$732,800 Zestimate®
$247/sqft
$5,112 Estimated rent
Home value
$732,800
$667,000 - $806,000
$5,112/mo
Zestimate® history
Owner options
List your home for rent
$5,112/mo
Rent Zestimate®
Find your next renter with Zillow Rental Manager. Plus, with online applications, you can quickly screen prospective tenants – for free.
$5,112/mo
Rent Zestimate®
Refinance and save
$5,345/mo
Est. payment
Refinancing to a lower rate could help reduce your monthly payments and save thousands over the life of the loan.
$5,345/mo
Est. payment
Explore your selling options
Work with a Zillow partner agent
Leverage their expertise and Zillow's premium Showcase listings to get your home seen by more buyers.
Get startedList with your own agent
Get your home in front of millions of buyers by listing it on Zillow.
Learn how to do itSell it yourself
Take full control of how buyers see your home on Zillow by listing For Sale by Owner (FSBO).
List your homeWhat's special
In-pool sun shelfIn-law suiteGlassed lanaiPrivate exterior entranceGranite countersKitchen islandLarge breakfast area
Zillow last checked:
Listing updated:
Listed by:
Gwen Campbell 727-741-4744,
KELLER WILLIAMS REALTY- PALM H 727-772-0772
Bought with:
Khang Ngo, 3367361
RE/MAX ACTION FIRST OF FLORIDA
Source: Stellar MLS,MLS#: TB8334725 Originating MLS: Suncoast Tampa
Originating MLS: Suncoast Tampa
Facts & features
Interior
Bedrooms & bathrooms
- Bedrooms: 4
- Bathrooms: 4
- Full bathrooms: 3
- 1/2 bathrooms: 1
Primary bedroom
- Features: Ceiling Fan(s), Walk-In Closet(s)
- Level: First
- Area: 241.12 Square Feet
- Dimensions: 17.6x13.7
Bedroom 2
- Features: Built-in Closet
- Level: First
- Area: 128.4 Square Feet
- Dimensions: 10.7x12
Bedroom 3
- Features: Ceiling Fan(s), Built-in Closet
- Level: First
- Area: 130.8 Square Feet
- Dimensions: 12x10.9
Primary bathroom
- Features: En Suite Bathroom, Exhaust Fan, Tub with Separate Shower Stall
- Level: First
- Area: 121 Square Feet
- Dimensions: 11x11
Bathroom 2
- Features: Dual Sinks, Granite Counters, Jack & Jill Bathroom, Tub With Shower
- Level: First
- Area: 27.5 Square Feet
- Dimensions: 5.5x5
Bathroom 4
- Features: Other
- Level: First
- Area: 35 Square Feet
- Dimensions: 7x5
Dinette
- Level: First
- Area: 109 Square Feet
- Dimensions: 10.9x10
Dining room
- Level: First
- Area: 143.51 Square Feet
- Dimensions: 12.7x11.3
Florida room
- Features: Ceiling Fan(s)
- Level: First
- Area: 175.57 Square Feet
- Dimensions: 18.1x9.7
Kitchen
- Features: Granite Counters, Pantry
- Level: First
- Area: 176 Square Feet
- Dimensions: 16x11
Laundry
- Level: First
- Area: 65.8 Square Feet
- Dimensions: 9.4x7
Living room
- Features: Ceiling Fan(s)
- Level: First
- Area: 401.8 Square Feet
- Dimensions: 19.6x20.5
Heating
- Central, Electric
Cooling
- Central Air
Appliances
- Included: Dishwasher, Disposal, Electric Water Heater, Kitchen Reverse Osmosis System, Microwave, Range, Refrigerator, Water Softener
- Laundry: Laundry Room
Features
- Ceiling Fan(s), Crown Molding, Eating Space In Kitchen, High Ceilings, Open Floorplan, Stone Counters, Thermostat, Tray Ceiling(s), Walk-In Closet(s), In-Law Floorplan
- Flooring: Ceramic Tile, Engineered Hardwood, Luxury Vinyl
- Doors: Sliding Doors
- Windows: Blinds, Shutters, Window Treatments
- Has fireplace: Yes
- Fireplace features: Electric
Interior area
- Total structure area: 3,706
- Total interior livable area: 3,012 sqft
Property
Parking
- Total spaces: 3
- Parking features: Garage - Attached
- Attached garage spaces: 3
Features
- Levels: One
- Stories: 1
- Exterior features: Irrigation System, Lighting, Sidewalk
- Has private pool: Yes
- Pool features: Chlorine Free, Gunite, Heated, In Ground, Lighting, Other, Salt Water, Screen Enclosure
- Has view: Yes
- View description: Trees/Woods, Water, Pond
- Has water view: Yes
- Water view: Water,Pond
Lot
- Size: 7,319 Square Feet
- Dimensions: 58.55 x 125
- Features: In County, Landscaped, Sidewalk, Unincorporated
Details
- Parcel number: U0628189XR00000000038.0
- Zoning: PD
- Special conditions: None
Construction
Type & style
- Home type: SingleFamily
- Architectural style: Contemporary
- Property subtype: Single Family Residence
Materials
- Block, Stucco
- Foundation: Slab
- Roof: Shingle
Condition
- Completed
- New construction: No
- Year built: 2016
Utilities & green energy
- Sewer: Public Sewer
- Water: Public
- Utilities for property: Cable Connected, Electricity Connected, Sewer Connected, Sprinkler Meter, Street Lights, Water Connected
Community & HOA
Community
- Security: Fire Alarm, Gated Community, Security System
- Pet fee: $0 monthly
- Subdivision: CREEKS OF CITRUS PARK
HOA
- Has HOA: Yes
- Amenities included: Gated
- Services included: Private Road
- HOA fee: $179 monthly
- HOA name: HomeRiver Management / Linda White
Location
- Region: Tampa
Financial & listing details
- Price per square foot: $247/sqft
- Tax assessed value: $643,691
- Annual tax amount: $7,832
- Date on market: 1/4/2025
- Cumulative days on market: 1 day
- Listing terms: Cash,Conventional,FHA,VA Loan
- Ownership: Fee Simple
- Total actual rent: 0
- Electric utility on property: Yes
- Road surface type: Asphalt
Price history
| Date | Event | Price |
|---|---|---|
| 2/20/2025 | Sold | $745,000+1.1%$247/sqft |
Source:  Stellar MLS #TB8334725 Report a problem Stellar MLS #TB8334725 Report a problem | ||
| 1/6/2025 | Pending sale | $737,000$245/sqft |
Source: Stellar MLS #TB8334725 Report a problem | ||
| 1/4/2025 | Listed for sale | $737,000+55.9%$245/sqft |
Source: Stellar MLS #TB8334725 Report a problem | ||
| 6/21/2016 | Sold | $472,800$157/sqft |
Source: Public Record Report a problem | ||
Public tax history
| Year | Property taxes | Tax assessment |
|---|---|---|
| 2025 | $8,473 +8.2% | $643,691 +45.6% |
| 2024 | $7,832 +15.3% | $442,074 +15.3% |
| 2023 | $6,795 +3.8% | $383,528 +3% |
| 2022 | $6,548 +1% | $372,357 +3% |
| 2021 | $6,483 +1.7% | $361,512 +1.4% |
| 2020 | $6,376 +2.3% | $356,521 +2.3% |
| 2019 | $6,234 | $348,505 +3.3% |
| 2018 | $6,234 +3.1% | $337,296 -11.5% |
| 2017 | $6,046 +1.2% | $380,919 +688.6% |
| 2016 | $5,976 +273.4% | $48,303 +10% |
| 2015 | $1,600 | $43,912 |
Find assessor info on the county website
Neighborhood: 33625
Nearby homes
- $675,7004 bd3 ba2.5k sqft13429 Canopy Creek Dr, Tampa, FL 33625Off Market
- $953,2004 bd5 ba3.4k sqft13433 Canopy Creek Dr, Tampa, FL 33625Off Market

- $920,4004 bd4 ba3.4k sqft13427 Canopy Creek Dr, Tampa, FL 33625Off Market
- $872,8003 bd2 ba3.4k sqft13435 Canopy Creek Dr, Tampa, FL 33625Off Market
- $728,8004 bd4 ba2.8k sqft13425 Canopy Creek Dr, Tampa, FL 33625Off Market
- $698,0004 bd3 ba2.6k sqft13437 Canopy Creek Dr, Tampa, FL 33625Off Market
- $901,4004 bd4 ba4.5k sqft13430 Canopy Creek Dr, Tampa, FL 33625Off Market
- $708,2004 bd3 ba2.5k sqft13432 Canopy Creek Dr, Tampa, FL 33625Off Market
Nearby schools
GreatSchools rating
- 7/10Essrig Elementary SchoolGrades: PK-5Distance: 0.5 mi
- 6/10Hill Middle SchoolGrades: 6-8Distance: 1.2 mi
- 6/10Gaither High SchoolGrades: 9-12Distance: 3.4 mi
Get a cash offer in 3 minutes
Find out how much your home could sell for in as little as 3 minutes with a no-obligation cash offer.
Estimated market value
$732,800
Get a cash offer in 3 minutes
Find out how much your home could sell for in as little as 3 minutes with a no-obligation cash offer.
Estimated market value
$732,800
- Florida
- Hillsborough County
- Citrus Park
- 33625
- 13431 CANOPY CREEK DRIVE
