This is a charming century home blended with modern conveniences. Many of the original built-ins and woodwork are intact and lovely. You get the charm of a notched-out staircase, along with today's must haves like central AC and high efficiency furnace (both installed in 2023) and newer appliances. There are 3 separate porch areas to enjoy. The front porch is expansive, covered, and overlooks a park-like area across the street. The back porch is adorned with party lights and is incorporated in the fenced-in backyard. It is shaded and wonderfully private. The garage is two-car detached and sits back on the lot, making for a nice yard area. High above the deck is a covered balcony porch, great for enjoying nature or having your morning tea. The full bath has been renovated and skylights incorporated to make for a large, airy feel. Three freshly painted bedrooms are located on the second floor with the bath. A full staircase leads you to the walk-in attic, which is a great place for storage or extra closet space. The basement is dry and has the laundry and a "Cleveland Bathroom" that is functional and can certainly be finished off should the next owner choose to do so. This home has very inviting space and is located in a lovely neighborhood.
Closed
$285,000
13431 Emerson Ave, Lakewood, OH 44107
3beds
--sqft
Single Family Residence
Built in 1918
5,401 Square Feet Lot
$337,700 Zestimate®
$--/sqft
$2,097 Estimated rent
Home value
$337,700
$317,000 - $365,000
$2,097/mo
Zestimate® history
Owner options
List your home for rent
$2,097/mo
Rent Zestimate®
Find your next renter with Zillow Rental Manager. Plus, with online applications, you can quickly screen prospective tenants – for free.
$2,097/mo
Rent Zestimate®
Refinance and save
$2,022/mo
Est. payment
Refinancing to a lower rate could help reduce your monthly payments and save thousands over the life of the loan.
$2,022/mo
Est. payment
Explore your selling options
Work with a Zillow partner agent
Leverage their expertise and Zillow's premium Showcase listings to get your home seen by more buyers.
Get startedList with your own agent
Get your home in front of millions of buyers by listing it on Zillow.
Learn how to do itSell it yourself
Take full control of how buyers see your home on Zillow by listing For Sale by Owner (FSBO).
List your homeWhat's special
Zillow last checked:
Listing updated:
Listed by:
Kimya S Matthews kimyamatthews@howardhanna.com440-223-8091,
Howard Hanna
Bought with:
Thomas Kelly, 2016001300
Keller Williams Citywide
Source: MLS Now,MLS#: 5069121Originating MLS: Lake Geauga Area Association of REALTORS
Facts & features
Interior
Bedrooms & bathrooms
- Bedrooms: 3
- Bathrooms: 2
- Full bathrooms: 2
Primary bedroom
- Description: Ceiling fan, neutral paint, original doors,Flooring: Carpet
- Level: Second
- Dimensions: 11 x 13
Bedroom
- Description: Ceiling fan, large windows, original doors, neutral colors,Flooring: Carpet
- Level: Second
- Dimensions: 9 x 13
Bedroom
- Description: Ceiling Fan, neutral colors, orignal doors and woodwork,Flooring: Carpet
- Level: Second
- Dimensions: 11 x 11
Bathroom
- Description: Skylights, access to balcony, updated,Flooring: Ceramic Tile
- Features: Soaking Tub
- Level: Second
- Dimensions: 8 x 9
Bathroom
- Level: Basement
- Dimensions: 5 x 8
Bonus room
- Description: Closet Storage,Flooring: Wood
- Level: Third
- Dimensions: 13 x 15
Dining room
- Description: Natural light, updated lighting, wood flooring and amazing built-ins,Flooring: Wood
- Features: Built-in Features
- Level: First
- Dimensions: 12 x 13
Kitchen
- Description: Stainless appliances, ceramic backsplash, access to the deck,Flooring: Ceramic Tile
- Level: First
- Dimensions: 11 x 12
Laundry
- Level: Basement
Living room
- Description: Beautiful wood work and wood flooring,Flooring: Wood
- Features: Fireplace
- Level: First
- Dimensions: 11 x 23
Heating
- Forced Air
Cooling
- Ceiling Fan(s)
Appliances
- Included: Dryer, Dishwasher, Disposal, Microwave, Range, Refrigerator, Washer
- Laundry: In Basement
Features
- Built-in Features, Natural Woodwork
- Basement: Full,Unfinished
- Number of fireplaces: 1
- Fireplace features: Living Room, Wood Burning
Property
Parking
- Parking features: Detached, Garage
- Garage spaces: 2
Features
- Levels: Three Or More
- Patio & porch: Covered, Deck, Front Porch, Balcony
- Exterior features: Balcony
- Fencing: Back Yard
Lot
- Size: 5,401 Square Feet
- Features: Back Yard, City Lot, Front Yard, Private
Details
- Parcel number: 31225047
Construction
Type & style
- Home type: SingleFamily
- Architectural style: Colonial,Craftsman
- Property subtype: Single Family Residence
Materials
- Wood Siding
- Foundation: Block
- Roof: Asphalt
Condition
- Updated/Remodeled
- Year built: 1918
Details
- Warranty included: Yes
Utilities & green energy
- Sewer: Public Sewer
- Water: Public
Green energy
- Energy efficient items: HVAC
Community & HOA
Community
- Subdivision: Lakewood Park
HOA
- Has HOA: No
Location
- Region: Lakewood
Financial & listing details
- Tax assessed value: $266,700
- Annual tax amount: $5,109
- Date on market: 9/13/2024
- Cumulative days on market: 44 days
- Listing agreement: Exclusive Right To Sell
Price history
| Date | Event | Price |
|---|---|---|
| 10/24/2024 | Sold | $285,000+9.6% |
Source: Public Record Report a problem | ||
| 9/18/2024 | Contingent | $260,000 |
Source: MLS Now #5069121 Report a problem | ||
| 9/12/2024 | Listed for sale | $260,000+77.5% |
Source: MLS Now #5069121 Report a problem | ||
| 8/24/2015 | Sold | $146,500-10% |
Source:  MLS Now #3722167 Report a problem MLS Now #3722167 Report a problem | ||
| 8/25/2003 | Sold | $162,800+553.8% |
Source: MLS Now #2097956 Report a problem | ||
| 12/3/1999 | Sold | $24,900 |
Source: Public Record Report a problem | ||
Public tax history
| Year | Property taxes | Tax assessment |
|---|---|---|
| 2025 | $5,984 -0.2% | $93,350 |
| 2024 | $5,996 +17.3% | $93,350 +37.1% |
| 2023 | $5,110 -0.6% | $68,080 |
| 2022 | $5,142 +1% | $68,080 |
| 2021 | $5,090 +12.7% | $68,080 +29% |
| 2020 | $4,515 -0.4% | $52,780 |
| 2019 | $4,535 +2.6% | $52,780 |
| 2018 | $4,419 +10.9% | $52,780 +22% |
| 2017 | $3,986 +0.7% | $43,260 |
| 2016 | $3,959 | $43,260 |
| 2015 | $3,959 0% | $43,260 +4% |
| 2014 | $3,960 +1.1% | $41,580 |
| 2013 | $3,918 +11.3% | $41,580 |
| 2012 | $3,520 -1.5% | $41,580 -3.7% |
| 2011 | $3,572 +0.3% | $43,160 |
| 2010 | $3,563 +9.3% | $43,160 |
| 2009 | $3,260 -1.5% | $43,160 -6% |
| 2008 | $3,310 +1.5% | $45,920 |
| 2007 | $3,262 +0.4% | $45,920 |
| 2006 | $3,248 +5.1% | $45,920 +11.1% |
| 2005 | $3,090 +1% | $41,340 |
| 2004 | $3,061 +8.3% | $41,340 |
| 2003 | $2,826 +11.5% | $41,340 +14.5% |
| 2002 | $2,534 -44.6% | $36,090 +1.9% |
| 2001 | $4,576 -0.1% | $35,420 |
| 2000 | $4,580 | $35,420 |
Find assessor info on the county website
Neighborhood: 44107
Nearby homes
- $294,3003 bd1 ba1.2k sqft13433 Emerson Ave, Lakewood, OH 44107Off Market
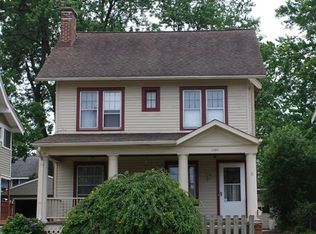
- $321,5003 bd1 ba1.3k sqft13429 Emerson Ave, Lakewood, OH 44107Off Market
- $307,4003 bd1 ba1.6k sqft13437 Emerson Ave, Lakewood, OH 44107Off Market
- $358,9003 bd1 ba1.8k sqft13421 Emerson Ave, Lakewood, OH 44107Off Market
- $368,6006 bd3 ba2.6k sqft13441 Emerson Ave, Lakewood, OH 44107Off Market
- $329,9004 bd1 ba1.5k sqft13415 Emerson Ave, Lakewood, OH 44107Off Market
- $340,8004 bd2 ba2.4k sqft13430 Harlon Ave, Lakewood, OH 44107Off Market
- $419,0004 bd2 ba2.4k sqft13430/13432 Harlon Ave, Lakewood, OH 44107Off Market
Nearby schools
GreatSchools rating
- 7/10Emerson Elementary SchoolGrades: K-5Distance: 0.1 mi
- 5/10Garfield Middle SchoolGrades: 6-8Distance: 0.3 mi
- 7/10Lakewood High SchoolGrades: 9-12Distance: 0.7 mi
Schools provided by the listing agent
- District: Lakewood CSD (Cuyahoga)- 1817
Source: MLS Now. This data may not be complete. We recommend contacting the local school district to confirm school assignments for this home.
Get a cash offer in 3 minutes
Find out how much your home could sell for in as little as 3 minutes with a no-obligation cash offer.
Estimated market value
$337,700
Get a cash offer in 3 minutes
Find out how much your home could sell for in as little as 3 minutes with a no-obligation cash offer.
Estimated market value
$337,700
- Ohio
- Cuyahoga County
- Lakewood
- 44107
- 13431 Emerson Ave
